Smart Hospital & Healthcare Building Solutions in Saudi Arabia
Access control for restricted clinical areas, intercom across the building, network cameras where they belong, and segmented infrastructure underneath — specified, supplied and supported across the Kingdom by Blue Edge.



 New build, expansion & live facility upgrade
A hospital is the only building that has to be wide open and tightly locked at the same time
Every other building type on our site gets to control its front door. A hospital does not. Emergency access is the entire point of the front door, twenty-four hours a day, and anyone can walk through it.
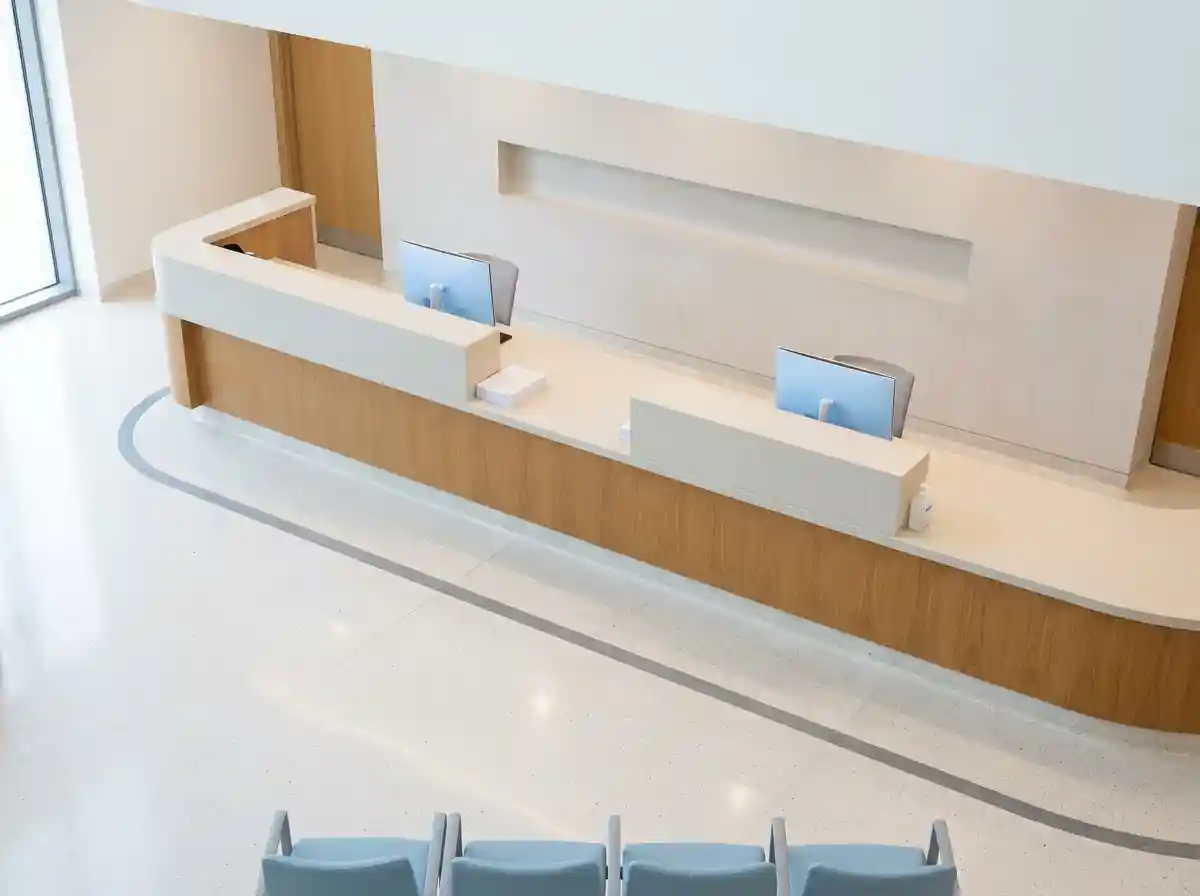
So the security model inverts. Instead of a hard perimeter and a soft interior, a hospital needs an open perimeter and a graded interior — four or five levels of control that tighten as you move inward, each one holding whether or not the door in front of it is watched.
Public and open
Level 01Main entrance, emergency entrance, outpatient waiting, pharmacy counter, cafeteria, prayer rooms, car park. No credential. Cameras only where the public would expect them — entrances, corridors, car parks and cash points.
Staff-only, general
Level 02Ward corridors beyond visiting hours, staff changing rooms, offices, on-call rooms, service corridors and staff lifts. One credential, held by anyone employed in the building, with time restrictions by shift where it matters.
Clinically restricted
Level 03Theatres and recovery, intensive care, sterile stores, laboratories, medical records, milk and formula rooms. Credential scoped by role rather than by employment, with a named entry log that survives a staff change.
Highest consequence
Level 04Controlled drug storage, maternity and neonatal wings, paediatric wards, radioactive materials stores, medical gas plant. Two-factor entry, a short authorised list, and an audit trail an accreditation surveyor will read line by line.
Accreditation is not a quality badge in the Kingdom. It is your licence to operate.
CBAHI accreditation has been mandatory for healthcare facilities in Saudi Arabia since a Cabinet decree in 2013, and it is a prerequisite for renewing an operating licence. That puts it in a different category from advisory guidance. A finding is not a note for next year — it is a threat to the hospital's ability to trade.
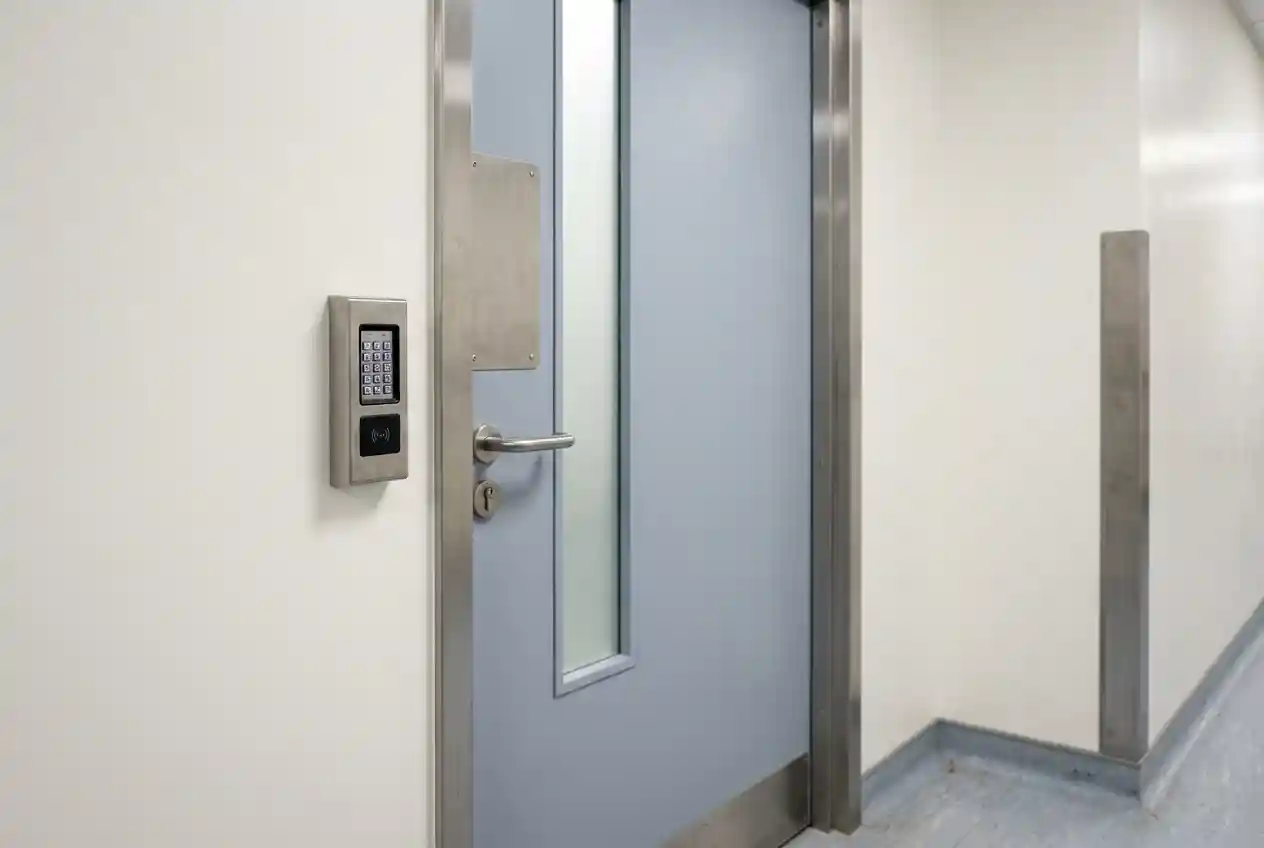
Physical access to restricted areas comes up repeatedly in that framework: who can enter controlled drug storage, how medical records are secured, how infant abduction and discharge to the wrong family are prevented and treated when they occur. A surveyor does not ask whether you have a card reader. They ask who was authorised, whether the list is current, and whether you can produce the entry log.
Cabinet decree
CBAHI accreditation becomes mandatory for every healthcare facility in the Kingdom.
Physical access is checked
Drug storage, medical records, maternity — who could enter, and can you prove it.
Accreditation is the prerequisite
A finding becomes a threat to the hospital's ability to trade.
Who was authorised?
Is the list current?
Can you produce the entry log?
Which means the specification that matters is not the hardware. It is whether the credential list is maintained, whether it reflects the current roster, and whether the audit trail is retrievable months later by someone who did not install the system.
On standard numbers
We deliberately do not quote CBAHI standard numbers on this page. Standards get renumbered between editions — the same thing happened when the National Cybersecurity Authority moved from ECC-1:2018 to ECC-2:2024 and restructured its domains. If you send us the edition your facility is being surveyed against, we will map the access control scope to it by name rather than repeating a reference that may be out of date.
The doors that get asked about, and what they actually need
These are the areas where a generic building specification tends to leave a gap, because they are not obvious from a floor plan unless you have worked in a hospital.
| Area | Why it is different | What we would specify |
|---|---|---|
| Controlled drug storage | Diversion risk is internal, not external, and the authorised list is short and changes with the roster | Two-factor entry, a named log with no shared credentials, and a review process for the authorised list rather than a one-off setup |
| Maternity, neonatal & paediatrics | The highest-consequence application in the building. Abduction and discharge to the wrong family are treated as sentinel events | Controlled wing entry and lift access, with the infant tagging system supplied by a specialist — see our scope note below |
| Medical records | Paper records still exist in most Saudi facilities alongside digital ones, and the physical room is often the weakest link | Role-scoped access, entry logging, and no master key that opens it alongside forty other doors |
| Theatres, recovery & sterile stores | Infection control drives the requirement as much as security — traffic through the door is the thing being managed | Hands-free or contactless entry, no keypads in scrubbed areas, and door hardware that cleaning protocols will not destroy |
| Milk & formula room | Almost always missed in a general building specification, and consistently asked about in a survey | Restricted entry with a short authorised list, treated as a clinical area rather than a store cupboard |
| Medical gas plant & roof | A safety risk rather than a theft risk, and usually accessible to any contractor with a ladder | Contractor credentials that expire by themselves, plus intercom at the door so nobody props it open waiting for someone |
| Mortuary | Dignity and family access are the requirement, alongside restricted staff entry | Controlled entry with a discreet reader, no cameras inside, and intercom to the responsible department |
Key takeaway: the areas that fail an accreditation survey are rarely the obvious ones. Theatres and drug stores get attention because everybody expects them to. The milk room, the records room and the roof hatch are where a general specification leaves a gap, because nobody reading a floor plan knows to look for them.
A hospital's access list is out of date the week after it is built
Hospitals run continuous shifts with a workforce that turns over faster than almost any other building type. Residents rotate. Agency and locum staff cover gaps. Cleaning and catering are usually contracted out. Biomedical engineers and equipment vendors need access to specific rooms for a single afternoon. Research in the Kingdom has repeatedly identified high staff turnover as one of the barriers to sustained accreditation compliance.
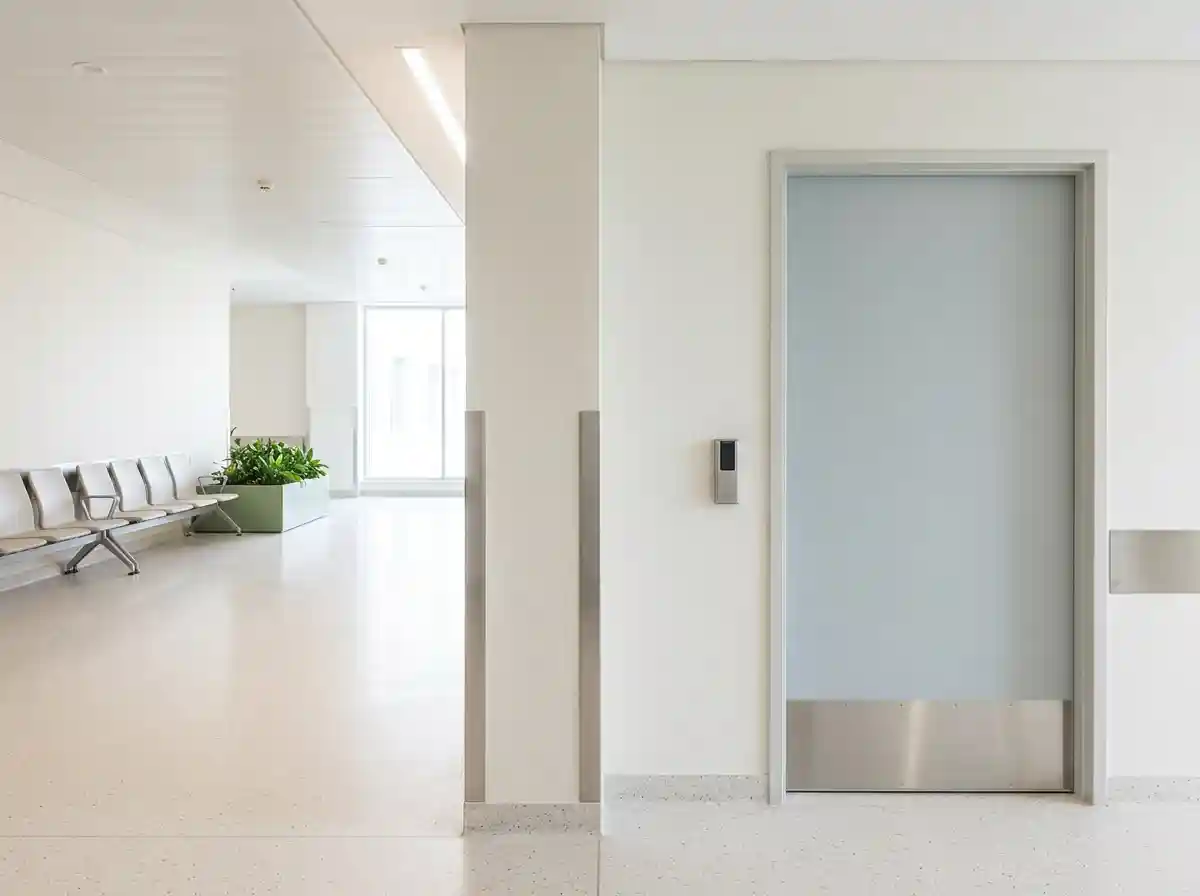
An access control system that assumes a stable list of named people will therefore be wrong almost immediately, and the failure is silent. Nobody notices that a departed resident still has theatre access until somebody checks.
So the design question is not how many doors. It is how a credential gets created, scoped, reviewed and revoked, and who does that at three in the morning when a locum arrives for a shift nobody logged.
Role-based, not person-based
Access follows the role so a rotation does not require rebuilding a list.
Expiring credentials by default
Contractors, locums and vendors get access with an end date rather than one that has to be remembered.
A review the hospital can actually run
A report a department head can read, not a database export.
Intercom at every restricted door
Akuvox stations so a legitimate person who has no credential can reach someone instead of the door being propped open.
One flat network is the single most expensive mistake in a hospital
Everything above runs on the network, and a hospital carries traffic no other building has: clinical systems, imaging, biomedical equipment, building services, guest wireless and payment, all in the same cable containment.
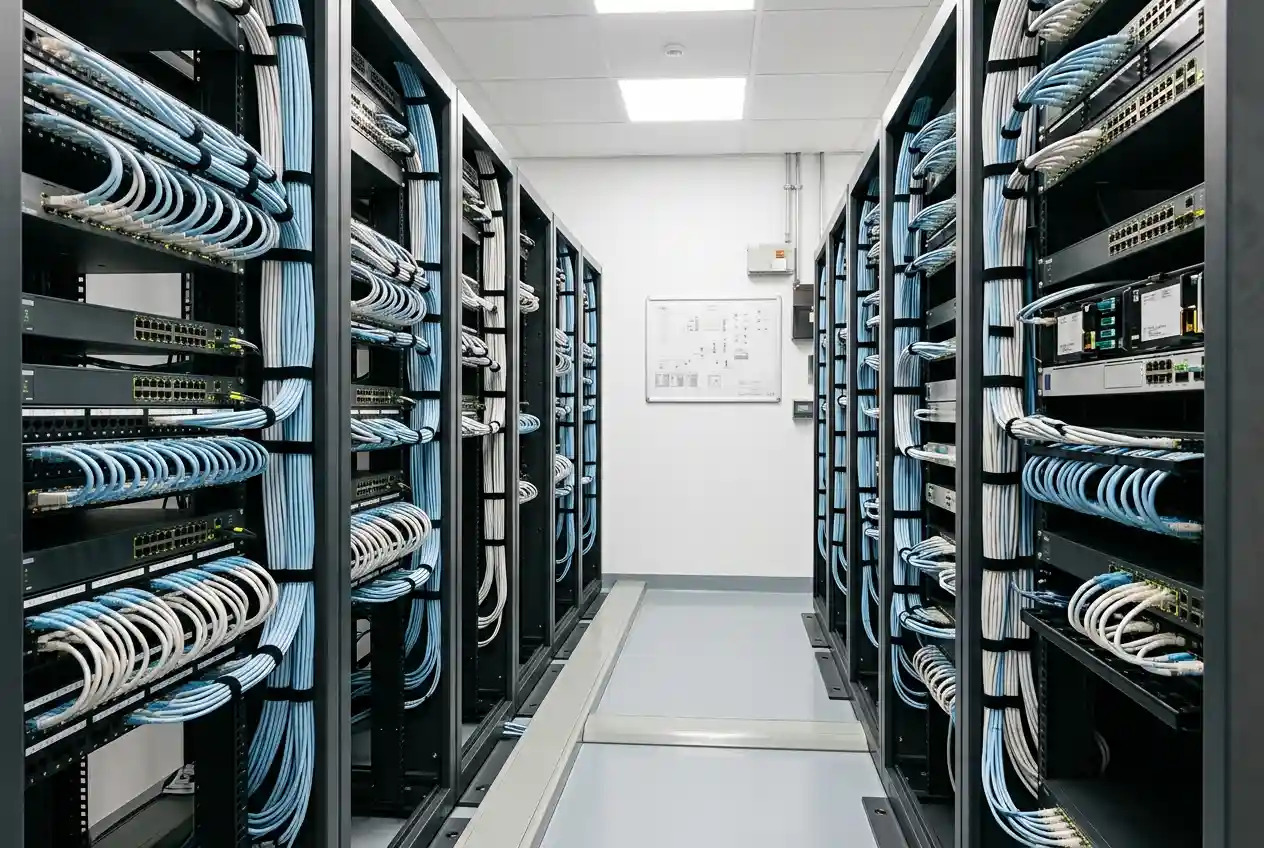
Segmenting those is not an optimisation. It is the difference between an incident in one segment and an incident across the whole facility, and it is the part of a hospital specification most often compromised for programme reasons and regretted afterwards.
Blue Edge supplies the Cisco switching, wireless and PoE distribution and designs the segmentation alongside your IT and biomedical teams. See networking and infrastructure for the wider range, and cabling and networking services if the physical work is in scope too.
Four things we do not supply, and will tell you so in the first meeting
Healthcare is the easiest vertical in this business to overpromise in, and the consequences of doing so are not commercial. So these are stated here rather than discovered at commissioning.
1. We do not supply nurse call systems
Nurse call is a distinct category with its own clinical and regulatory requirements, and it is not the same thing as intercom. Akuvox SIP intercom covers communication at doors, service points and between departments. It is not a substitute for a certified nurse call system and we will not position it as one.
2. We do not supply infant tagging or RTLS
Infant protection systems that tag the infant and alarm on an exit are a specialist category supplied by dedicated vendors. We supply the door and lift access side of a maternity and neonatal wing. Anyone telling you access control alone constitutes infant protection is misinforming you on the highest-consequence system in the building.
3. We do not put cameras in patient care areas
Axis network cameras are specified for entrances, public circulation, car parks, service and delivery areas, and the approach to restricted doors. Not in wards, treatment rooms, consultation rooms, bathrooms or the mortuary. If interior clinical surveillance is a requirement, another supplier is a better fit for that part of the scope.
4. We do not validate medical device connectivity
We supply and configure the Cisco infrastructure and design the segmentation. Whether a specific piece of connected clinical equipment is approved to run on it sits with the device manufacturer and your biomedical engineering team, and that boundary should be written into the project scope rather than assumed.
What we do supply
Akuvox
Access control terminals for restricted clinical areas, SIP intercom at doors, service points and delivery bays, lift access control, and vandal-resistant emergency stations for car parks and external areas. See the Akuvox partner page for the wider range.
AkuvoxAxis
Network cameras for entrances, public circulation, car parks, service areas and the approach to restricted doors, with licence plate recognition at vehicle entrances where it is wanted.
AxisNetworking
Cisco switching, wireless and PoE distribution, with the segmentation designed alongside your IT and biomedical teams.
NetworkingServices
Quoted separately where the physical work is in scope.
Send the floor plans and your next survey date
Bed count, floor plans with the restricted areas marked, whether the facility is operational, and when the next accreditation survey falls. That last one changes the sequence more than anything else — it tells us which doors have to be right first. We will come back with a level-by-level access scope, a camera schedule and a priced bill of quantities in Saudi Riyals.
- Bed count
- Floor plans, restricted areas marked
- Is the facility operational?
- Next accreditation survey date
- Level-by-level access scope
- Camera schedule
- Priced BOQ in Saudi Riyals
Hospital questions we get asked
Does this replace our nurse call system?
No. Nurse call is a separate category with its own clinical and regulatory requirements. Akuvox SIP intercom handles communication at doors, service points and between departments, and it is not a substitute for a certified nurse call system. Anyone offering intercom as nurse call is selling you something that will not survive a survey.
Can you provide infant protection for our maternity wing?
We provide the door and lift access control side of it. The infant tagging and exit alarm system itself is a specialist product from a dedicated vendor, and access control alone does not constitute infant protection. We will say so at the first meeting and work alongside whichever RTLS vendor you appoint.
Where will you put cameras, and where will you not?
Entrances, public circulation, car parks, service and delivery areas, and the approach to restricted doors. Not wards, treatment rooms, consultation rooms, bathrooms or the mortuary. This is a position rather than a default setting, and it holds even where a client asks otherwise.
Can this be installed in an operational hospital?
Yes, and it is usually the situation. Access control and intercom phase door by door and department by department. Network cabling is much harder to phase, so the cabling survey happens first and determines the sequence. Infection control constraints on the work programme need to be agreed with the hospital before anything is scheduled, not after.
How do we handle contractors and equipment vendors?
Credentials with an end date, scoped to the specific rooms they need. The default in most facilities is a borrowed staff card or an escorted visit that stops being escorted by the second week, and neither produces a record anyone can show a surveyor.
Will this satisfy our accreditation requirements?
It addresses the physical access control and audit trail element, and it produces the records a surveyor asks for. It does not make a facility compliant on its own — accreditation covers governance, clinical process, infection control and much more. Send us the standards edition you are being surveyed against and we will map the access scope to it by name.
Can access control run separately from the clinical network?
It should. Building services including access control, intercom and cameras belong on their own segment, separate from clinical systems, biomedical devices and public wireless. That separation is what keeps the doors working when something happens elsewhere on the network.
Who supports it after handover?
Blue Edge, from Dammam, in-Kingdom. Your facilities, IT and security teams are trained on the admin side at handover, credential scoping and configuration are documented rather than left with the installer, and spares come from local stock rather than an overseas RMA queue. Call +966 53 9855 188 to discuss a specific facility.
Talk to Blue Edge about your facility
Blue Edge has always embraced our clients and partners as part of our team. Every project is performed with open communication, and a mutual respect with our clients provides the groundwork for our success.
Tell us the bed count, whether the facility is operational, and when your next survey falls.