Smart Office Building Solutions in Saudi Arabia
Meeting room displays, staff access control, in-building automation and the network underneath — specified, supplied and supported across the Kingdom by Blue Edge.



 New fit-out & occupied refurbishment
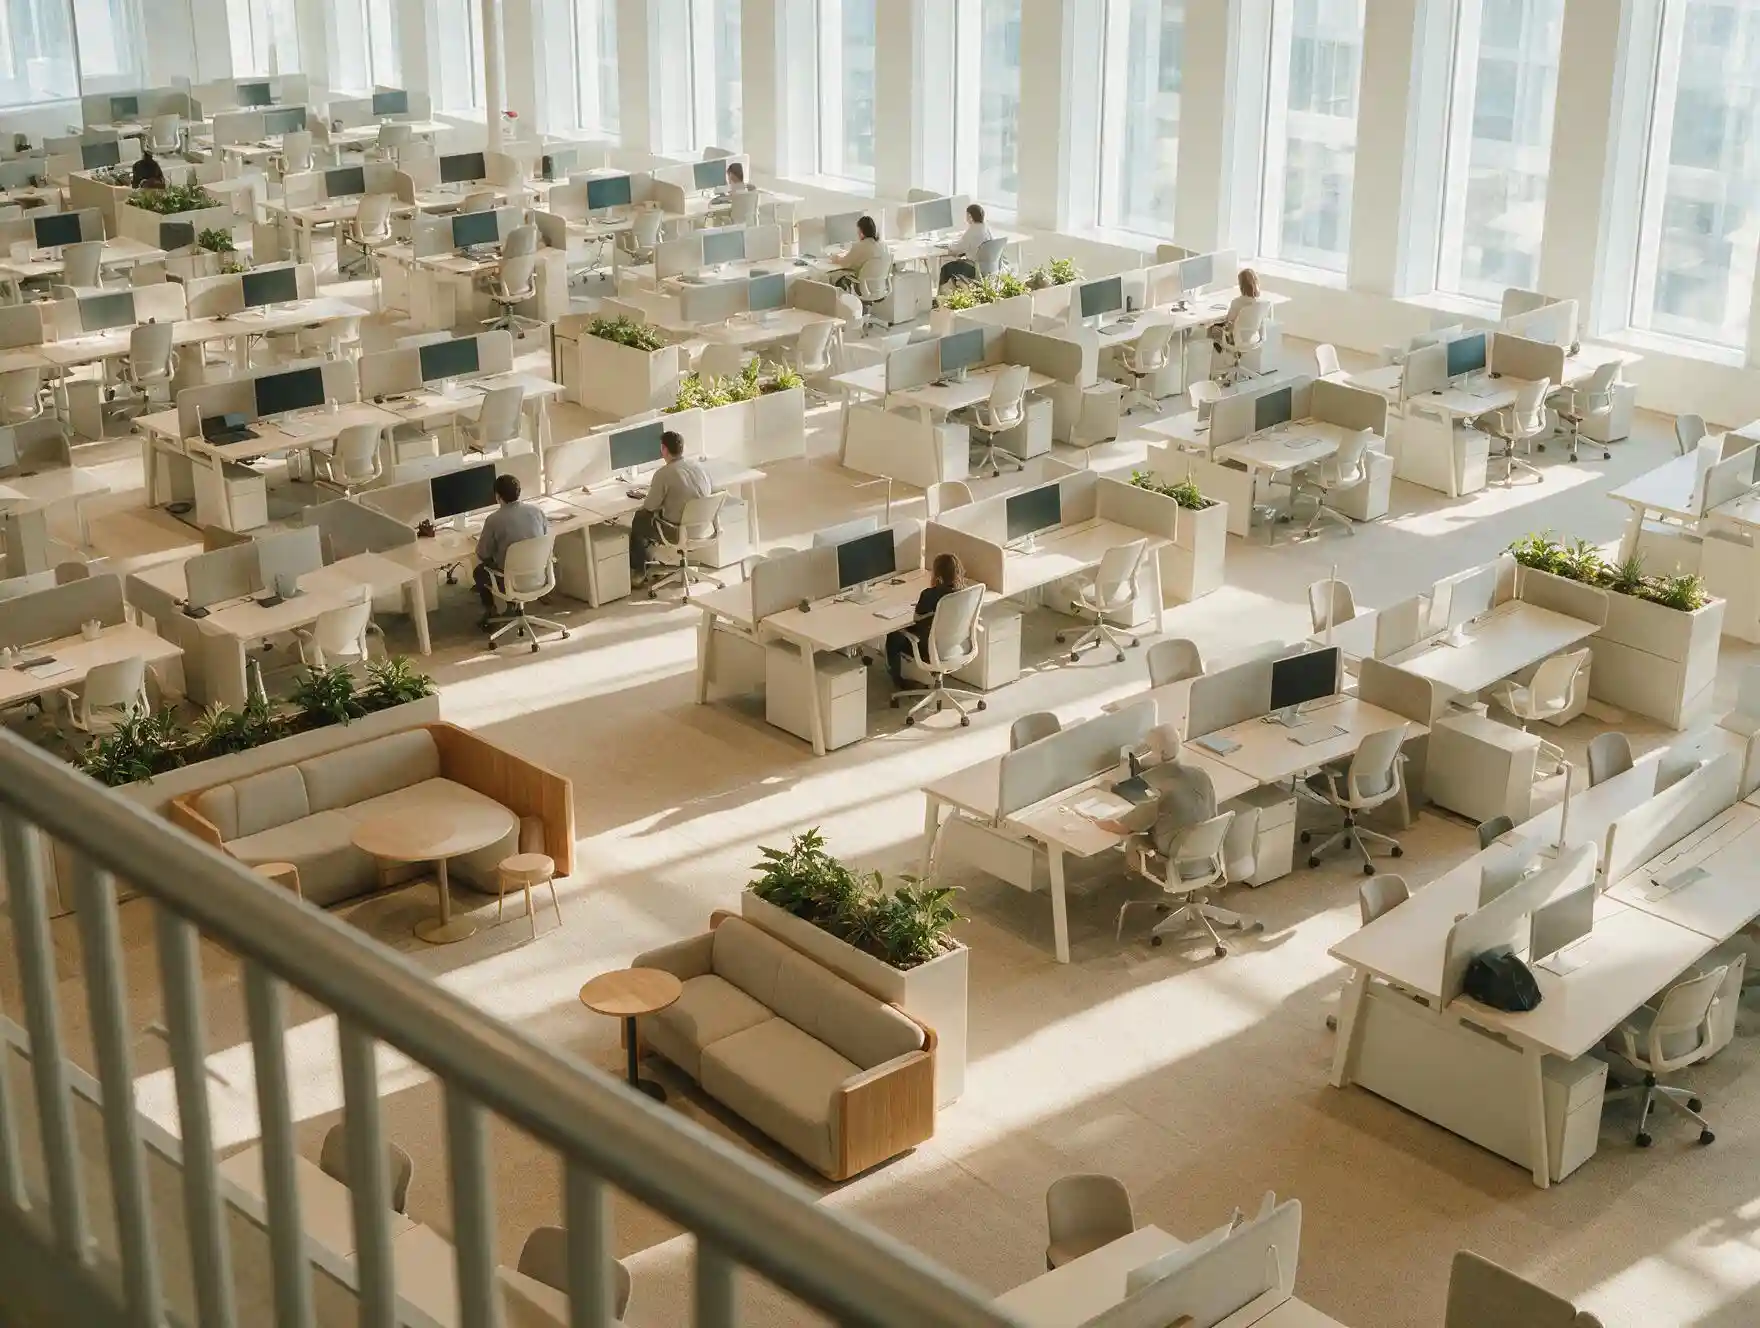
Office space in Riyadh has never been harder to get or more expensive to hold
Which changes the maths on everything that happens inside it. When space was cheap, an under-used meeting room was an annoyance. At current rents it is a line item.
Office buildings fail in two boring, expensive ways
Neither is dramatic. Both happen every working day, in every building, and both are fixable with equipment that is not especially exotic.
You are conditioning space for people who are not in it
Lighting and HVAC run on a fixed schedule set at handover and never revisited. The building cools an empty floor at 7am on a Thursday exactly as hard as a full one at 11am on a Monday, because nothing in it knows the difference.
Meeting rooms are the sharpest version of this. Rooms get booked, the meeting moves, and the room stays blocked and empty and conditioned all afternoon. At Riyadh Grade A rents, a room that is booked but unused is one of the most expensive things in the building.
The meeting starts ten minutes late because the screen will not connect
Everyone recognises this one. Someone hunts for a cable, someone else installs a client, the remote attendees wait, and eight people lose ten minutes. It happens in most rooms most weeks and nobody logs it anywhere, which is precisely why it never gets fixed.
The fix is not more technology. It is one screen per room that any laptop or phone in the company can put content on within a few seconds, with the camera and microphone already in the panel rather than in three separate boxes.
Six parts of an office building, six different jobs
An office is not one system. It is six zones with different users, different operating hours and different people responsible for them, and a design that treats them identically will over-specify half and under-specify the rest.
Building entrance & reception
Staff in without stopping, visitors registered and time-limited, contractors on credentials that expire by themselves. Every entry logged against a name.
Meeting & board rooms
One display per room that any device can share to in seconds, with camera and microphone in the panel. Sized to the room rather than to the budget line.
Open-plan floors
Lighting and climate that respond to whether anyone is on the floor, plus wireless density sized for a full floor rather than an average day.
Executive floor
Restricted lift and floor access, private meeting space that works without an IT visit, and scene control that a chief executive will actually press.
Server room, plant & stores
The rooms an auditor asks about. Separate credentials, a named entry log, and environmental sensing so a cooling failure is noticed before Sunday morning.
Network backbone
Switching, wireless and PoE sized for what the building will carry in five years. Building services, corporate traffic and guest access on separate segments, not one flat network.
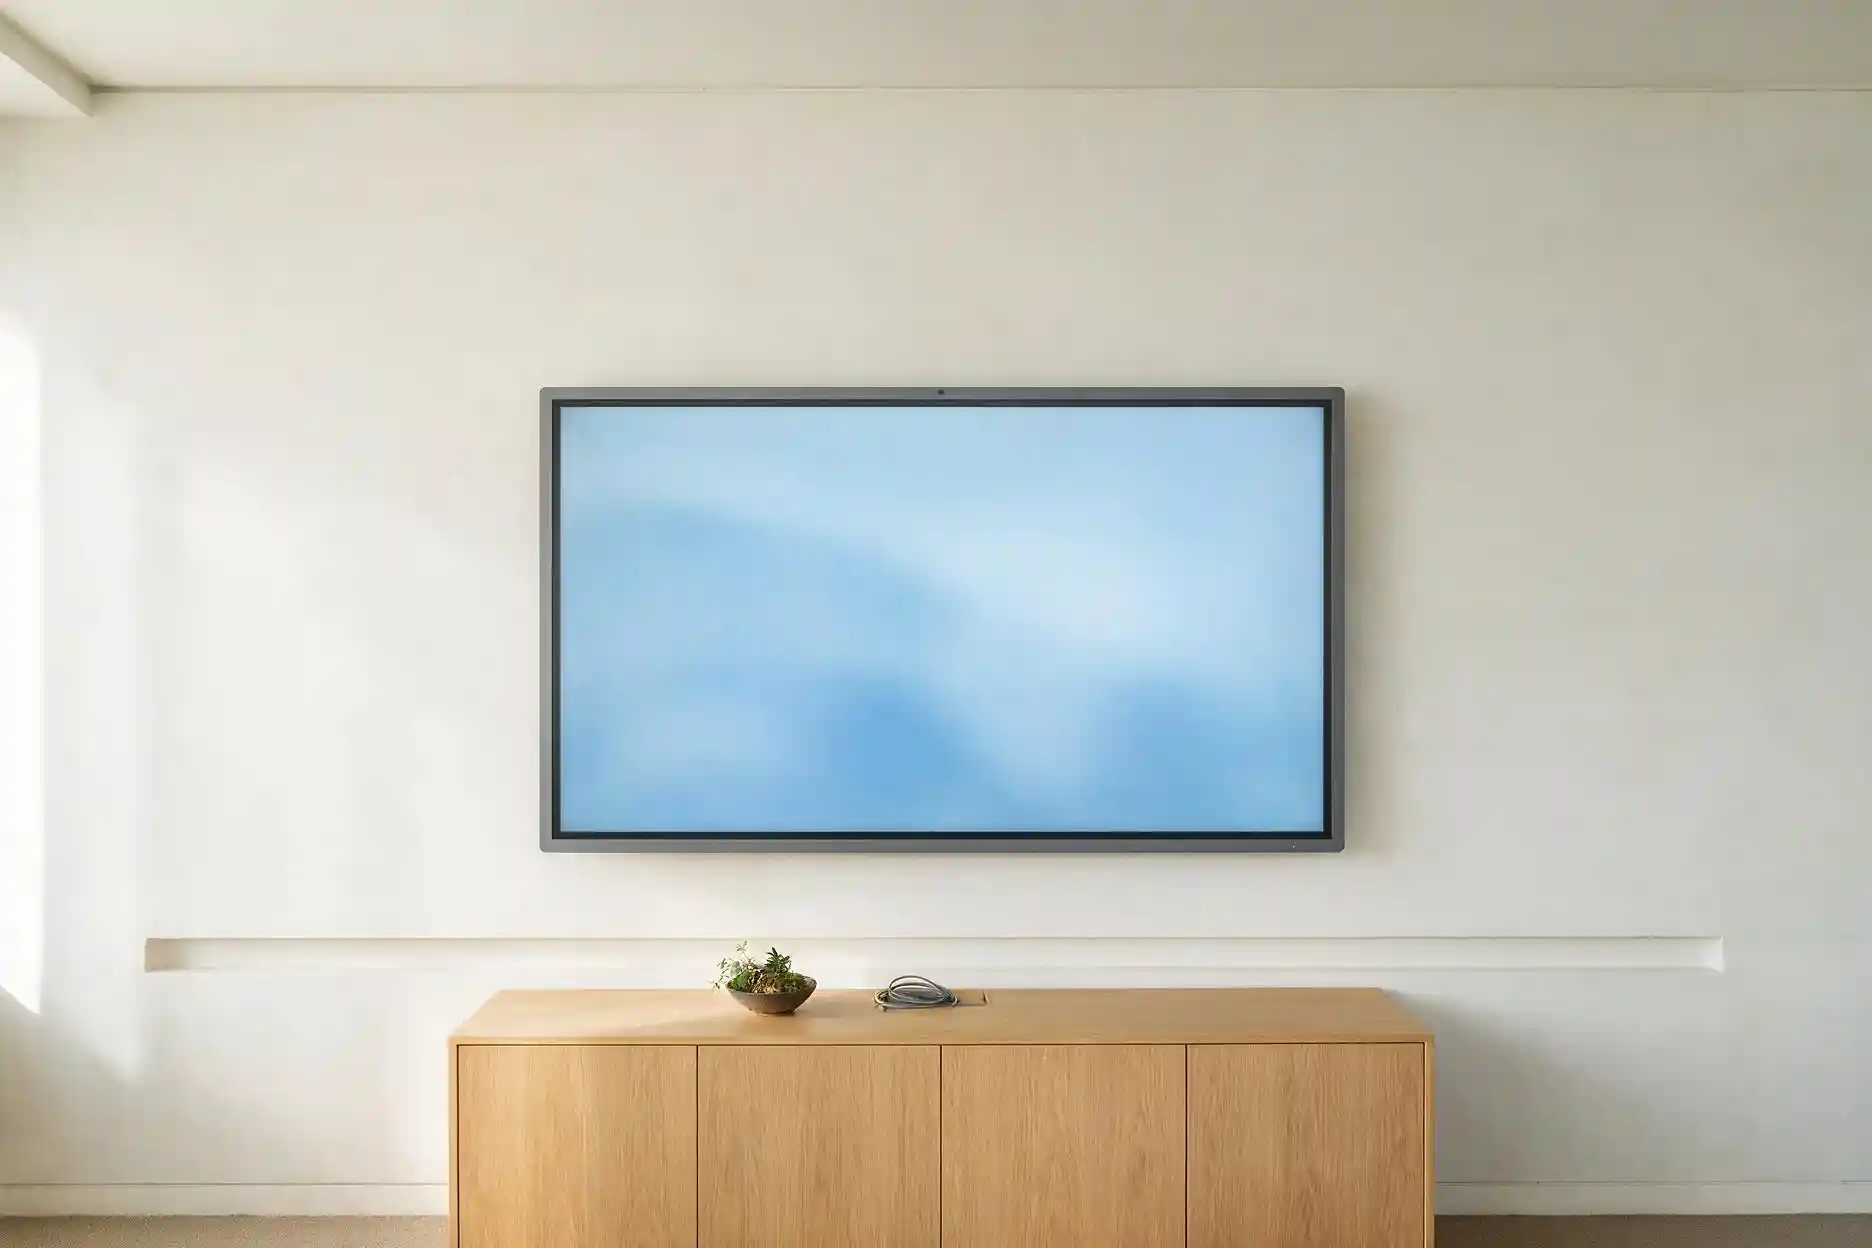
Size the screen to the room, not to the invoice
The most common mistake in Saudi office fit-outs is one screen size ordered for the whole building. A 65-inch panel is right for a four-person huddle room and unreadable from the back of a twenty-person boardroom, and the people at the back stop attending in any meaningful sense.
The second decision is whether the room needs a camera and microphone array in the panel. For any room that regularly hosts remote attendees it does, and buying the panel with them integrated is consistently cheaper and more reliable than bolting on a separate bar later.
The furthest seat should be no more than about six times the screen height away for detailed content.
In practice that means 65-inch for small rooms, 75-inch for a standard eight to ten person room, 86-inch for a boardroom, and 98-inch for training rooms and town-hall spaces.
Interactive displays we supply for Saudi offices
Dahua interactive displays, held in stock and supported in-Kingdom. Sizes below map to the room guidance above.
65 inch Smart Interactive Whiteboard
4K display with a 4K interface, 90% NTSC colour gamut, 40 W two-channel audio and one-click sharing from phone, laptop or tablet. The sensible default for huddle rooms and small meeting rooms.
View the 65 inch MC470-C75 inch Smart Interactive Whiteboard
Same panel platform at the size most standard eight to ten person meeting rooms need, with multi-screen split display for side-by-side content. The volume choice on most office fit-outs.
View the 75 inch MC470-C86 inch Smart Interactive Whiteboard
Boardroom size on the same platform, so a building can standardise on one interface across every room and train people once. Specify this where the back row is more than about five metres from the wall.
View the 86 inch MC470-C86 inch with AI camera & mic array
Android 14, 20 GB RAM, an AI camera with auto-framing and voice tracking, and a 16-array microphone with 8 to 12 metre pickup. For rooms that host remote attendees every week rather than occasionally.
View the 86 inch MC470-P98 inch with AI camera & mic array
The largest panel in the range, with the same AI camera and microphone array. Specified for training rooms, town-hall spaces and any room where the furthest seat is well beyond boardroom distance.
View the 98 inch MC470-P86 inch DeepHub Ultimate
Eight-core CPU, 8 GB RAM, Android 14, high-precision infrared touch and a 4K DLED panel. The option where writing latency and touch accuracy matter more than the built-in camera.
View the 86 inch ST470-L-S2Browse the full range
The rest of the building
Akuvox
IP intercom and access control for building entrances, lift access, executive floors, server rooms and stores.
Akuvox
Akubela
Wall panels, scene control, sensors and Zigbee devices for lighting, climate and environmental monitoring.
Akubela
Networking
Switching, wireless and PoE distribution, with building services and corporate traffic on separate segments.
Networking
Axis
Network cameras where surveillance is in scope, quoted separately from the fit-out work above.
AxisWhat changes between a single floor and a headquarters building
| Office size | Typical meeting rooms | Access control scope | What usually gets under-specified |
|---|---|---|---|
| Small office, under 30 staff | One or two rooms, 65 to 75 inch | Main door and server cupboard | Wireless capacity — sized for the headcount rather than the device count, which is two or three times higher |
| Single floor, 30 to 150 staff | Three to six rooms, mixed 65 to 86 inch | Floor entry, meeting suite, server room, stores | Room-level occupancy control, so booked-but-empty rooms stay conditioned all day |
| Multi-floor headquarters | Ten or more rooms plus a boardroom and a town-hall space | Lift access by floor, executive floor, plant rooms, full audit trail | Standardisation — every floor ends up with a different panel and the IT team supports six interfaces |
| Regional headquarters fit-out | Sized for video-heavy meetings across time zones | Full building, contractor credentials, documented from day one | Programme time — the fit-out window is short and long-lead items are ordered too late |
| Occupied refurbishment | Phased, floor by floor, no shutdown window | Overlaid on whatever exists, often mid-transition | Existing cabling — surveyed too late, and it dictates the entire sequence |
Key takeaway: the thing that goes wrong scales with the building. A small office under-buys wireless; a headquarters ends up with four different meeting room interfaces because rooms were bought floor by floor. Standardising the panel across the whole building is worth more than any individual specification upgrade.
Where we fit alongside your contractor
Blue Edge is a technology distributor and value-added partner based in Dammam, supplying across the Kingdom. We specify, supply, configure and support the equipment, and we work with your fit-out contractor, consultant or in-house IT team rather than replacing them.
We do not do the fit-out. Partitions, ceilings, joinery and mechanical work sit with your main contractor, and the useful thing we can do is get the technical specification and the long-lead items into the programme early enough that they are not the reason handover slips.
Send us the floor plan
A marked-up floor plan with the meeting rooms and headcount on it is enough for us to come back with a room-by-room display schedule, an access control scope and a priced bill of quantities in Saudi Riyals. Tell us whether the building is empty or occupied — it changes the sequence more than anything else.
Office questions we get asked
What size interactive display do I need for a meeting room?
As a working rule, the furthest seat should be no more than about six times the screen height from the display for detailed content. In practice: 65 inch for huddle rooms, 75 inch for a standard eight to ten person room, 86 inch for a boardroom, and 98 inch for training and town-hall spaces. Send us a floor plan and we will schedule it room by room.
Should the camera and microphone be built into the panel or separate?
Built in, for any room that hosts remote attendees regularly. An integrated AI camera and microphone array is one device to install, power, update and support, and it is consistently cheaper than adding a separate video bar afterwards. Rooms that never take remote attendees do not need it and should not pay for it.
Can this be installed in an occupied office?
Yes, and it is the more common case. Display installation and access control are straightforward to phase floor by floor. Network cabling is not, so the cabling survey happens first and dictates the sequence for everything else. Tell us at the start whether you have a shutdown window, because the honest answer changes the programme.
Does Blue Edge supply Dahua CCTV for offices?
No. Blue Edge supplies Dahua interactive displays and smart screens, not Dahua cameras or surveillance equipment. Where surveillance is in scope we supply Axis network cameras, and that is quoted separately from the fit-out work.
Do you handle the fit-out itself?
No. Partitions, ceilings, joinery and mechanical work sit with your main contractor. We specify, supply, configure and support the technology, and we can provide cabling, installation and configuration as separate services. The most valuable thing we do on a fit-out is get long-lead items into the programme early.
Who supports it after handover?
Blue Edge, from Dammam, in-Kingdom. Your IT or facilities team is trained on the admin side at handover, configurations and credentials are documented rather than left with the installer, and spares come from local stock rather than an overseas RMA queue. Call +966 53 9855 188 to discuss a specific building.
Talk to Blue Edge about your building
Blue Edge has always embraced our clients and partners as part of our team. Every project is performed with open communication, and a mutual respect with our clients provides the groundwork for our success.