Shopping Cart



MDF vs. IDF Room Design: What's the Difference?
Learn the difference between MDF and IDF rooms, how each supports enterprise network infrastructure, and the key design considerations for cabling, switches, connectivity, cooling, security, and scalability.
By Blue Edge Team | Aug 24, 2026
MDF vs. IDF Room Design: What's the Difference?
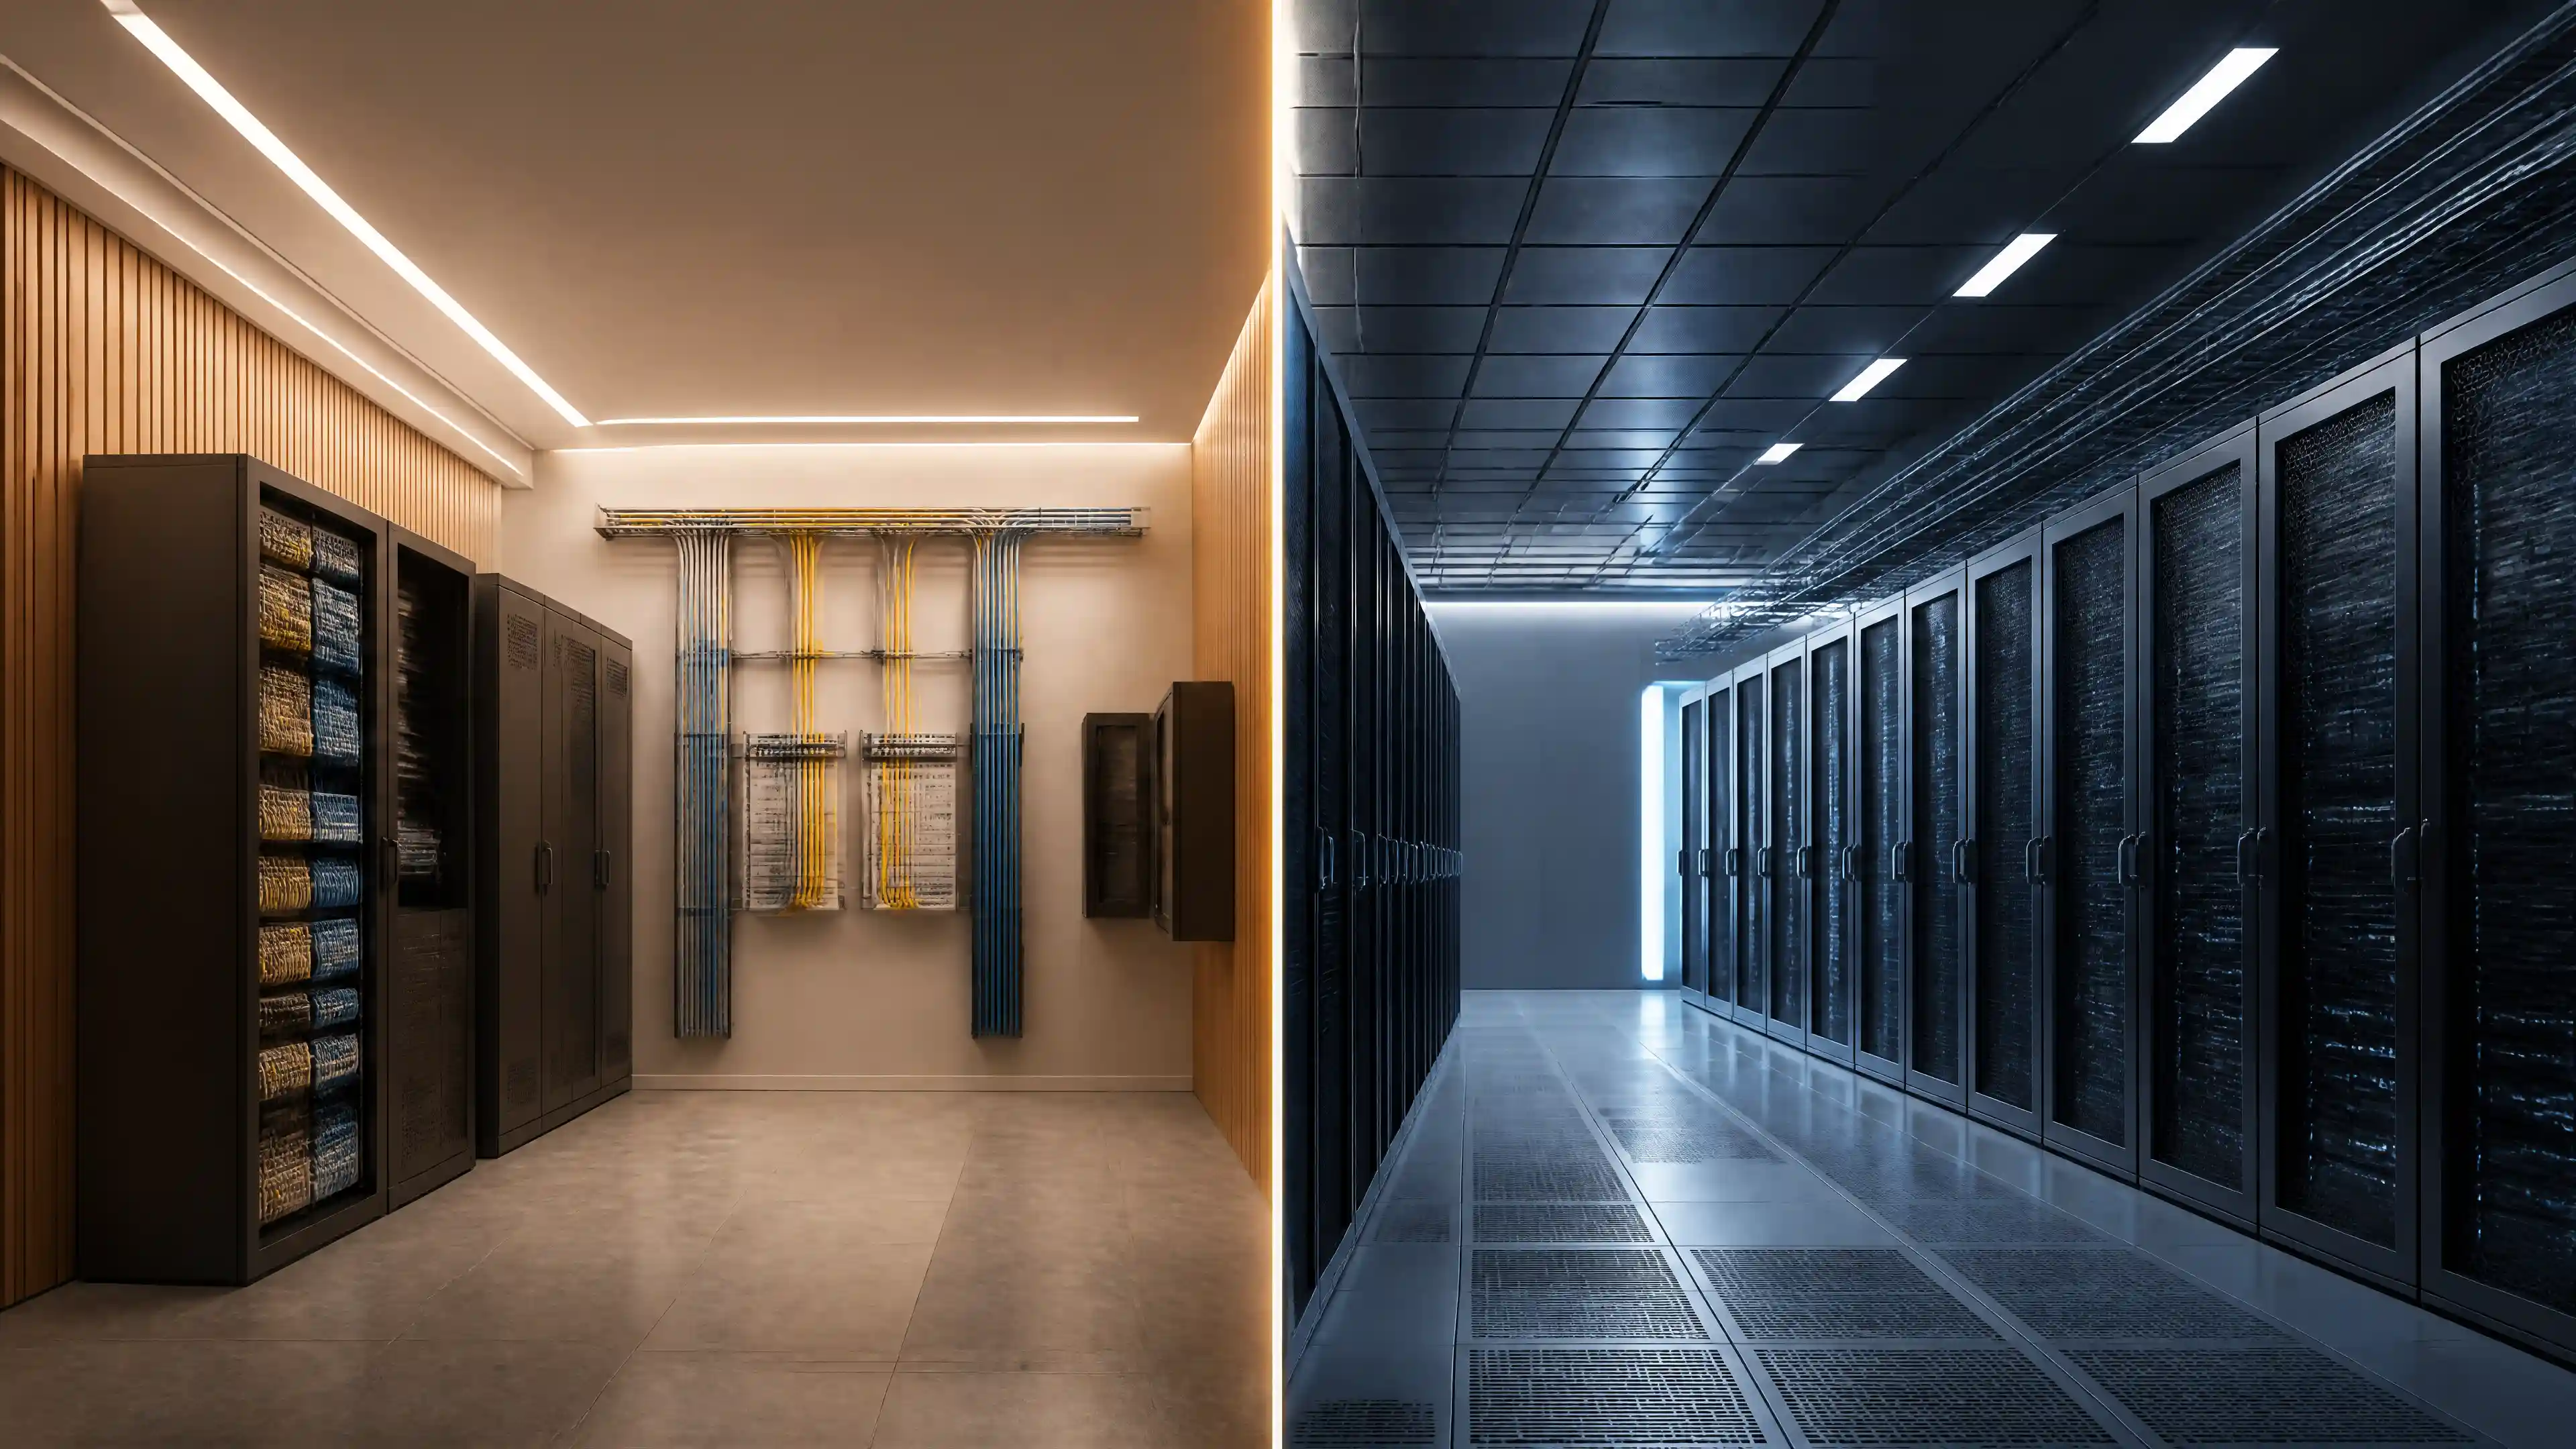
Quick answer: An MDF (Main Distribution Frame) is the central hub of a building's network infrastructure, housing primary telecom and data equipment. An IDF (Intermediate Distribution Frame) is a smaller, secondary closet that connects end-user devices back to the MDF. Understanding both is essential for designing reliable, scalable network environments.
Network infrastructure failures rarely happen without warning. More often, they trace back to poor planning at the design stage—specifically, how MDF and IDF rooms are configured, sized, and connected. For IT managers, network engineers, and facilities planners, getting this right from the start saves significant time, cost, and disruption down the line.
This guide breaks down exactly what MDF and IDF rooms are, how they differ, what each requires to function effectively, and how to design them for long-term performance.
What Is an MDF Room?
The Main Distribution Frame (MDF) serves as the central point of a building's network and telecommunications infrastructure. All incoming service lines—internet, voice, and data—terminate here first. From the MDF, connectivity is distributed outward to the rest of the facility.
In a typical enterprise environment, the MDF houses:
- Core network switches and routers
- Main fiber termination panels
- Primary servers or data center equipment
- UPS (Uninterruptible Power Supply) systems
- Central patch panels and cable management systems
Because the MDF is the backbone of the entire network, its design must prioritize redundancy, power stability, cooling capacity, and physical security. A failure at the MDF level affects every connected device in the building.
What Is an IDF Room?
An Intermediate Distribution Frame (IDF) is a secondary distribution point that connects a specific floor or zone back to the MDF. Rather than running long horizontal cable runs from every workstation directly to the MDF, IDF closets act as localized relay points—keeping cable lengths within standard limits (typically 90 meters for structured cabling) and reducing signal degradation.
Each IDF typically contains:
- Access-layer network switches
- Patch panels for horizontal cabling
- Smaller UPS units
- Basic cable management hardware
IDF rooms are generally smaller than the MDF and are positioned strategically throughout a multi-floor building—usually one per floor, or one per large zone on a single floor.
MDF vs. IDF: Feature Comparison
| Feature | MDF | IDF |
|---|---|---|
| Primary function | Central network hub | Floor/zone distribution point |
| Location | Typically ground floor or basement | Each floor or building zone |
| Equipment size | Large (core switches, servers, routers) | Smaller (access switches, patch panels) |
| Power requirements | High — dedicated circuits, UPS | Moderate — smaller UPS |
| Cooling requirements | High — precision cooling often needed | Moderate — standard ventilation may suffice |
| Physical security | Maximum — biometric or keycard access | High — keycard or keyed lock |
| Cable types | Backbone/fiber cabling | Horizontal copper cabling |
| Redundancy needs | Critical | Important but secondary |
| Typical room size | 150–500+ sq ft | 50–150 sq ft |
| Number per building | One | One per floor or zone |
Key Design Principles for MDF Rooms
Designing an effective MDF room requires planning for current requirements and future growth. The following principles apply regardless of building size:
Adequate Space and Accessibility
The MDF must accommodate rack-mounted equipment with sufficient clearance on all sides—front, rear, and both sides. ANSI/TIA-942 guidelines recommend a minimum of 36 inches of clearance in front of equipment racks for safe access and maintenance.
Dedicated Power and Grounding
The MDF requires dedicated electrical circuits, properly sized for current and anticipated load. A robust grounding system is non-negotiable. Improper grounding is one of the most common causes of equipment damage and unexplained network instability.
Precision Cooling
Server and networking equipment generates substantial heat. The MDF room must maintain a consistent temperature—typically between 64°F and 75°F (18°C–24°C)—with adequate humidity control. Precision cooling units, rather than standard HVAC systems, are often required at this level.
Physical Security
Given the critical nature of MDF equipment, access control is essential. Implement keycard or biometric entry, maintain an access log, and restrict entry to authorized personnel only.
Key Design Principles for IDF Rooms
IDF rooms operate under similar principles but at a reduced scale. The priority here is reliable connectivity with minimal complexity.
Cable Management
Horizontal cabling from workstations, access points, and IP devices terminates at the IDF patch panels. Structured, labeled cable management prevents troubleshooting nightmares and supports future moves, adds, and changes (MACs) efficiently.
Proper Ventilation
IDF closets are frequently undersized or retrofitted into existing utility spaces. At minimum, they require adequate ventilation to prevent heat buildup. Where equipment density is higher, dedicated cooling should be considered.
Consistent Power Supply
Each IDF should include a UPS to protect connected equipment from power surges and brief outages. Size the UPS to provide sufficient runtime to allow for a controlled shutdown or failover.
Scalability
Design each IDF with at least 20–30% additional capacity beyond current requirements. Network demands grow. Designing to the bare minimum today creates expensive retrofit projects tomorrow.
How MDF and IDF Rooms Work Together
The relationship between MDF and IDF rooms forms the structural foundation of any enterprise or multi-floor network. Backbone cabling—typically fiber optic—runs vertically between the MDF and each IDF. Horizontal copper cabling then distributes connectivity from each IDF to the end devices on that floor.
This hierarchical structure, often referred to as a star topology, provides several advantages:
- Fault isolation: Problems on one floor or zone do not cascade across the entire network
- Simplified troubleshooting: Issues can be quickly localized to a specific IDF
- Scalability: New floors or zones can be added with minimal disruption to existing infrastructure
- Cable length compliance: Keeps horizontal runs within TIA-568 standards
What to Get Right Before Construction Begins
Retrofitting MDF or IDF rooms after a building is complete is significantly more expensive than designing them correctly from the start. Before construction or renovation, confirm the following:
- Load calculations for power and cooling are based on anticipated—not just current—equipment
- Conduit pathways between MDF and all IDF locations are sized for future cable additions
- Room dimensions accommodate standard rack configurations with appropriate clearances
- Fire suppression systems comply with local codes and are appropriate for electronic equipment
- Documentation standards are defined, including labeling conventions for every cable, port, and panel
Building Networks That Last
MDF and IDF room design is not an area where cutting corners pays off. The decisions made at the planning and design stage determine how reliable, scalable, and cost-effective a network will be for the next decade or longer. A well-designed infrastructure reduces downtime, simplifies management, and supports the technology demands that organizations will face as they grow.
Investing in precise, standards-compliant design from the outset is the most effective way to protect both the network and the organization that depends on it.
Ready to design or upgrade your MDF/IDF infrastructure? Contact our team of network infrastructure specialists for a consultation tailored to your building's specific requirements. We provide end-to-end support—from initial design through installation and documentation.
Frequently Asked Questions
-
What is the difference between an MDF and an IDF in network design?
An MDF (Main Distribution Frame) is the central network hub where all primary equipment and incoming service lines are housed. An IDF (Intermediate Distribution Frame) is a secondary closet on each floor or zone that connects end-user devices back to the MDF via backbone cabling. The MDF is singular per building; IDF rooms are distributed throughout.
-
How many IDF rooms does a building need?
The number of IDF rooms depends on the building's size, layout, and number of floors. As a general rule, each floor requires at least one IDF to keep horizontal cable runs within the 90-meter limit specified by TIA-568 standards. Large floor plates may require multiple IDF locations.
-
What temperature should an MDF room be maintained at?
Industry best practice recommends maintaining MDF room temperatures between 64°F and 75°F (18°C–24°C), with relative humidity between 40% and 60%. Consistent temperature and humidity control prevent equipment overheating and reduce the risk of condensation-related damage.
-
Can an IDF room also serve as a small server room?
An IDF room can house limited server equipment if the space, power, and cooling are designed to support it. However, IDF rooms are primarily designed for access-layer switching and horizontal cable termination. Hosting servers in an IDF increases complexity and should only be done with proper planning and adequate infrastructure support.
-
What cabling standards apply to MDF and IDF room design?
The primary standards governing MDF and IDF design include ANSI/TIA-568 (structured cabling), ANSI/TIA-569 (pathways and spaces), and ANSI/TIA-942 (data center infrastructure). These standards define cable types, run lengths, room dimensions, clearances, and grounding requirements that ensure interoperability and long-term reliability.