Shopping Cart

- Articles
- Smart Buildings
- Smart Shading and Automated Blinds for Saudi Climates
Smart Shading and Automated Blinds for Saudi Climates
Automated blinds specified for Gulf sun: interior vs exterior shading, fabric openness factor, west facade control, wind retract and dust maintenance.
By Blue Edge Team | Published Sep 07, 2026 | Updated Oct 03, 2026 | 13 min read
Quick answer
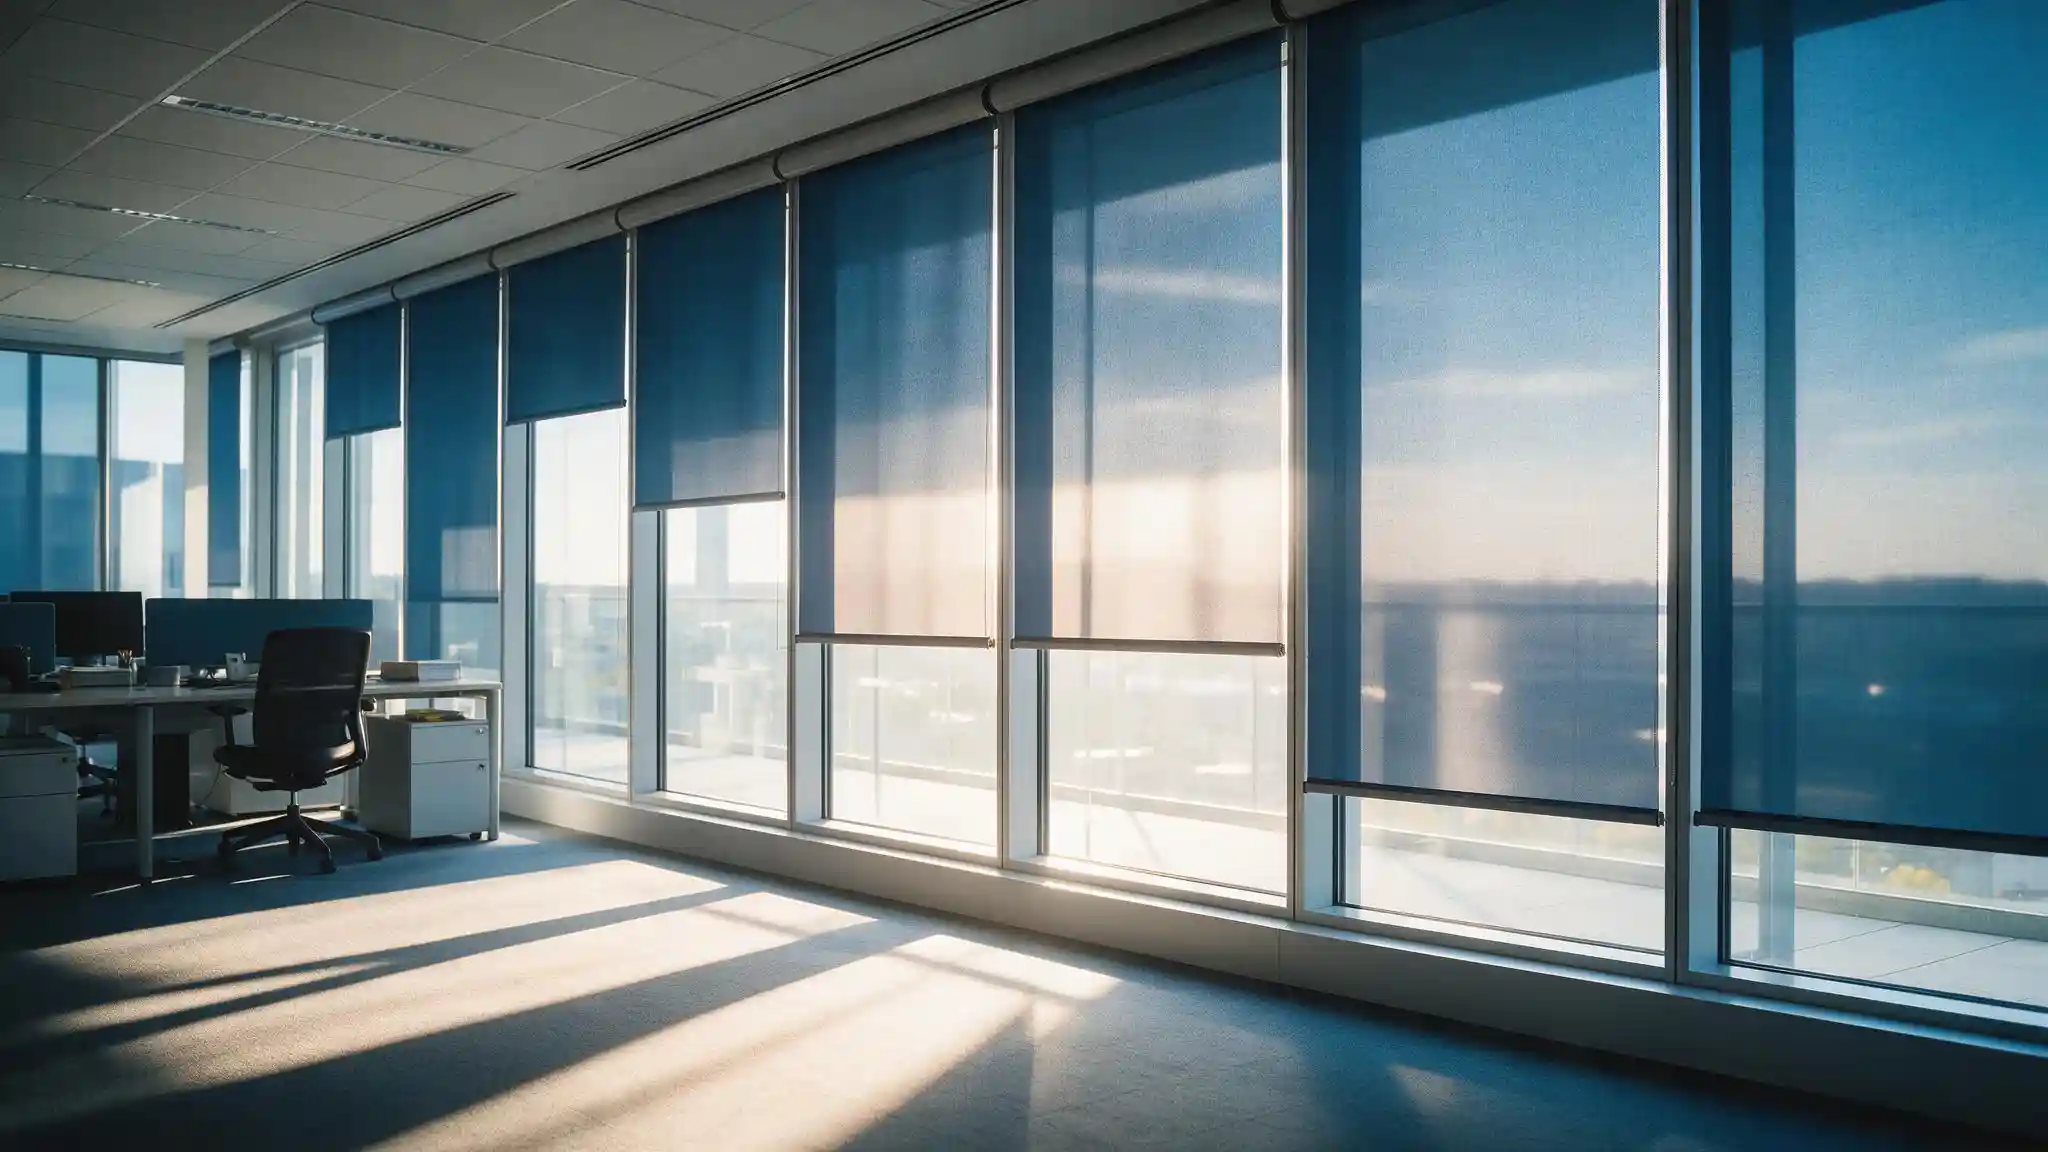
A smart shading system is a set of motorised blinds, shades or louvres controlled centrally in response to sun position, solar radiation, temperature and occupancy rather than adjusted by hand. Exterior shading rejects far more heat than interior blinds because it stops solar radiation before it passes the glass, but in Saudi conditions it must survive dust, wind and ultraviolet exposure.
There is a reliable way to tell whether an automated shading system was specified properly. Walk the west side of the building at four in the afternoon and see how many blinds have been pulled down manually, jammed with a chair, or disconnected at the wall.
Occupants defeat shading systems that move without warning, block their view unnecessarily, or fail to stop the glare that made them reach for the control in the first place. When that happens the energy model is worthless, because the shades are no longer under automatic control at all.
This guide covers where shading should physically sit, how to specify the fabric, the control strategies that actually work, how shading and lighting must be coordinated so they do not fight each other, and what Saudi sun, dust and privacy requirements add to the specification.
What Is a Smart Shading System?
A smart shading system is a set of motorised blinds, shades or louvres controlled by a central system that responds to sun position, light levels, temperature and occupancy, instead of being adjusted by hand. The system decides not only whether a shade moves, but how far, when and in which zones.
Any installation has four parts:
- The shading device, usually a motorised roller shade, a venetian blind that both tilts and lifts, or an exterior louvre
- The motor and drive, available as mains AC, low-voltage DC, or battery for retrofits without cabling
- The control system, ranging from a local keypad to full integration with the building management system
- The sensing inputs, which may include solar irradiance, sun position calculation, interior light level, occupancy, temperature and wind
The distinction that matters commercially is between motorised and automated. Motorised means a shade moves at the press of a button. Automated means it moves according to a strategy without anyone pressing anything. Most buildings pay for the second and end up operating the first, because the strategy was never configured.
Interior, Exterior or Fixed: Where Should Shading Sit?
The table below compares the three shading positions on the criteria that decide a facade specification.
| Criterion | Interior motorised shading | Exterior motorised shading | Fixed architectural shading |
|---|---|---|---|
| Where solar heat is stopped | After the glass, inside the room | Before the glass, outside the building | Before the glass, outside the building |
| Thermal effectiveness | Moderate, absorbed heat is already indoors | Highest, radiation never reaches the glazing | High on the orientations it was designed for |
| Glare control | Excellent, adjustable to the occupant | Excellent, adjustable | Fixed, cannot respond to conditions |
| View retention | Good with an open weave fabric | Good when retracted, reduced when deployed | Permanent partial obstruction |
| Exposure to dust and sand | None | High, requires cleaning access | High, but no moving parts |
| Wind exposure | None | Requires a wind sensor and retract threshold | None, structurally fixed |
| Ultraviolet degradation | Low | High, fabric and finish must be UV rated | Low with the right finish |
| Maintenance burden | Low | Highest, moving parts in a harsh environment | Lowest |
| Retrofit feasibility | Straightforward | Difficult, requires facade fixing and cabling | Not practical |
| Best suited for | Most commercial interiors, hospitality, retrofits | New build with maintenance access and a maintenance budget | Consistent orientations, especially south |
Key takeaway
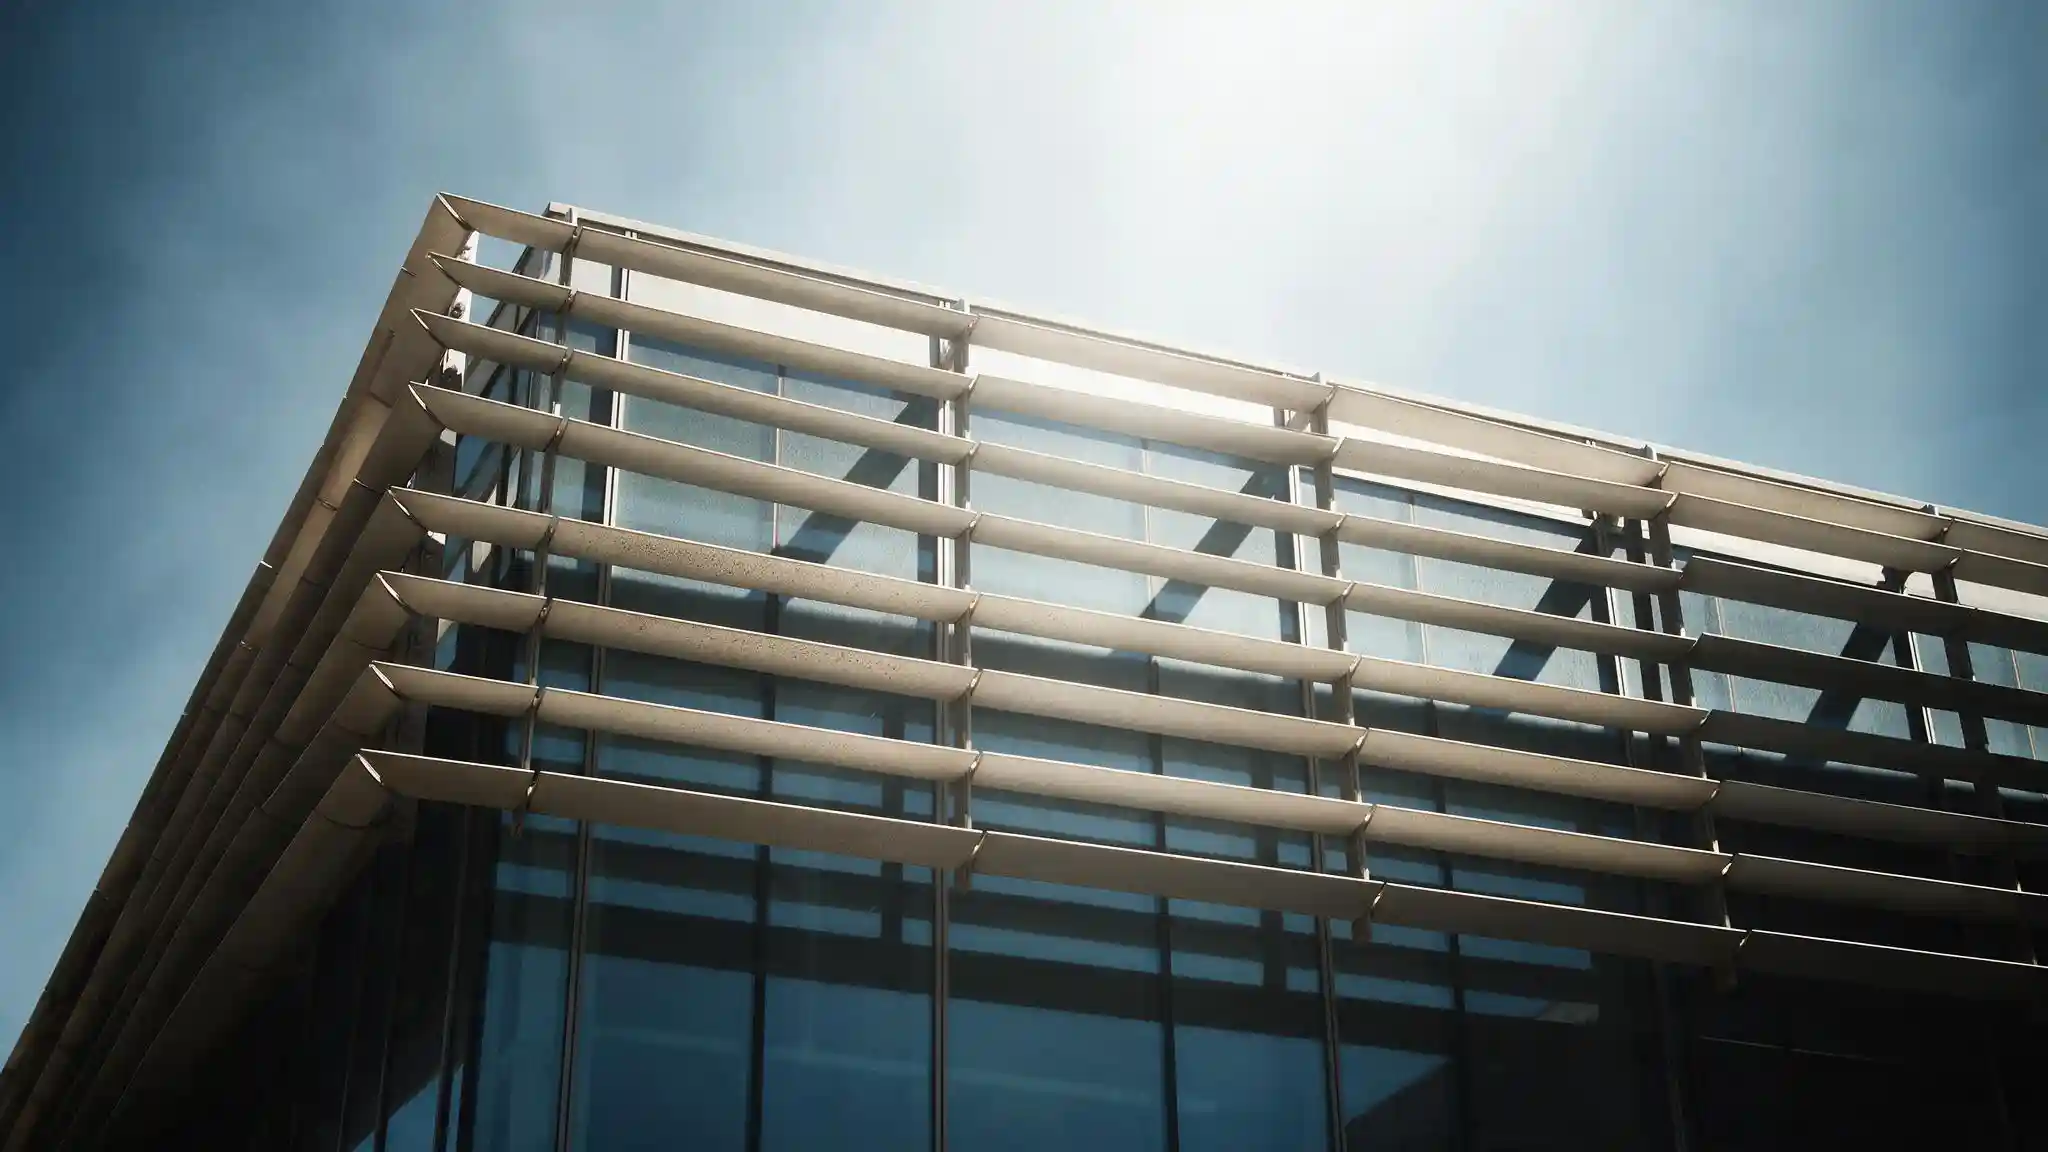
Exterior shading wins on physics, because intercepting solar radiation before it reaches the glazing removes far more cooling load than absorbing that heat once it is inside the room. In Saudi conditions it frequently loses on practicality, since dust, sand abrasion, ultraviolet exposure and wind events make exterior moving parts expensive to maintain. The strongest answer for most projects is a combination: fixed architectural shading or high-performance glazing to handle the bulk solar load, with interior motorised shades for glare control, privacy and occupant comfort. Choose exterior motorised shading only where facade access and a maintenance budget both genuinely exist.
How Do You Specify the Shade Fabric?
Fabric selection has more effect on occupant satisfaction than the control system does, and two properties drive it.
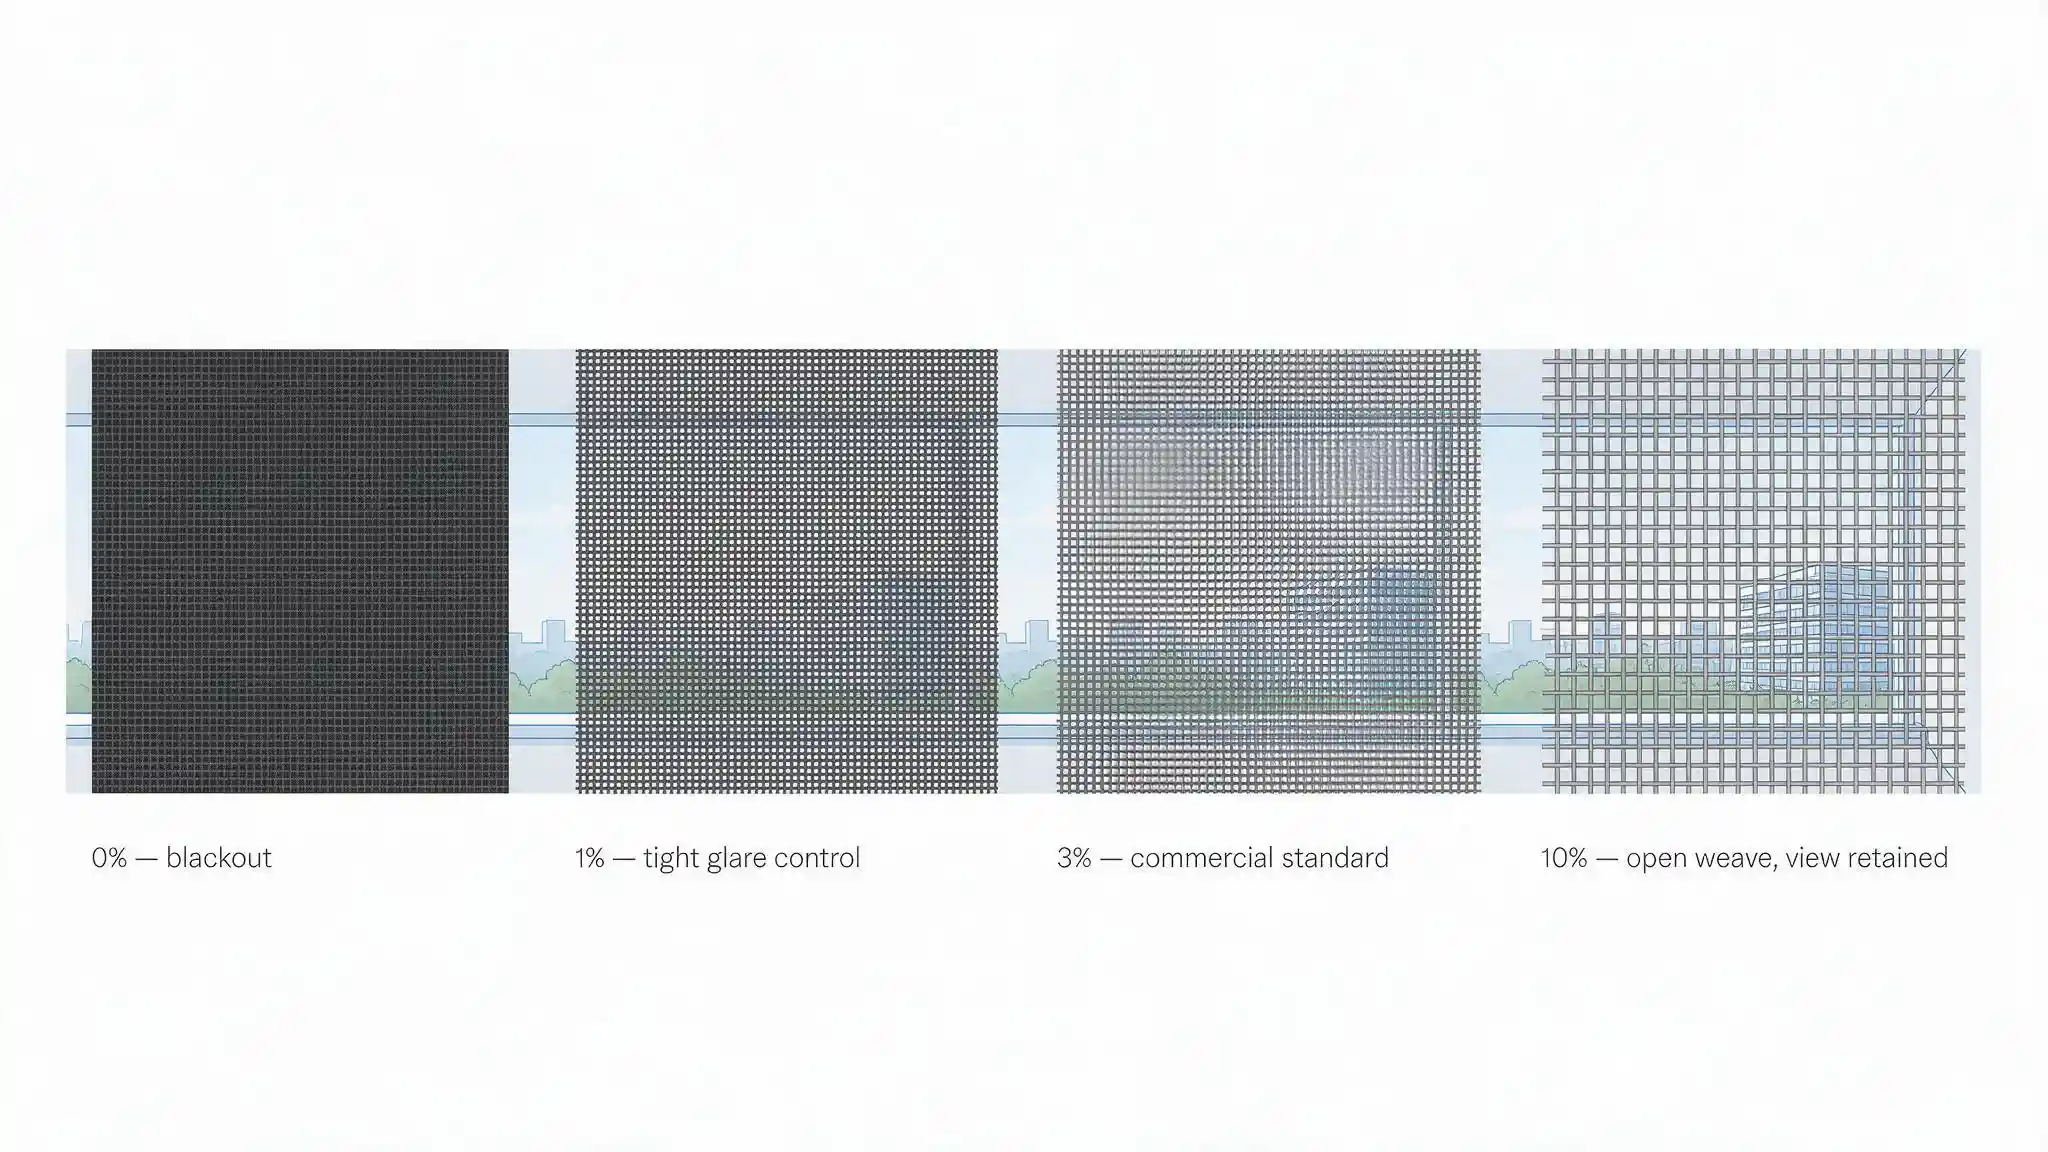
What is the openness factor?
Openness factor is the percentage of a shade fabric's surface that is open weave rather than solid yarn, and it determines how much light and view pass through. A 0 percent fabric is blackout, a 1 percent fabric gives very tight glare control with minimal view, 3 percent is the common commercial choice, 5 percent preserves more view, and 10 percent is very open with limited glare control.
Match openness factor to orientation. East and west facades take low sun angles that fire directly into the room, so those elevations need a tighter fabric, typically 1 to 3 percent. North elevations receive little direct sun and can take a more open weave that keeps the view.
Should the fabric be light or dark?
This is the trade-off nobody explains at tender stage, and it has no universally correct answer.
Light-coloured fabrics have high solar reflectance and bounce more radiation back toward the glass, so they perform better thermally. Their weakness is that the fabric surface itself becomes bright, producing veiling glare on screens even though the sun is blocked.
Dark-coloured fabrics absorb rather than reflect, so they give much better glare control and a noticeably clearer view through to the outside. Their weakness is that the absorbed energy becomes heat inside the room, so thermal performance is worse.
The usual resolution is a dark fabric with a metallised or reflective backing. The room-facing side stays dark for glare and view, while the reflective outer face bounces solar radiation back through the glazing. In high solar load positions this combination outperforms either plain option.
Specify ultraviolet resistance and colourfastness explicitly, and check the warranty terms. Solar exposure in Saudi Arabia is severe, and a fabric rated for a European facade will fade and weaken faster than its datasheet suggests.
How Should Automated Shades Be Controlled?
Control strategy determines whether occupants accept the system or defeat it. Five inputs are used, and most good installations combine several.
Astronomical timeclock. An astronomical timeclock calculates the sun's azimuth and altitude from the building's latitude, longitude, date and time, so the system knows exactly where the sun is without any sensor. It is predictable, needs no maintenance and forms the baseline of most commercial shading strategies.
Solar irradiance sensing. A roof or facade sensor measures actual solar radiation, which lets shades retract on an overcast day when the timeclock alone would still deploy them. Use a delay on both deployment and retraction so passing cloud does not send shades up and down repeatedly, which is one of the fastest ways to lose occupant tolerance.
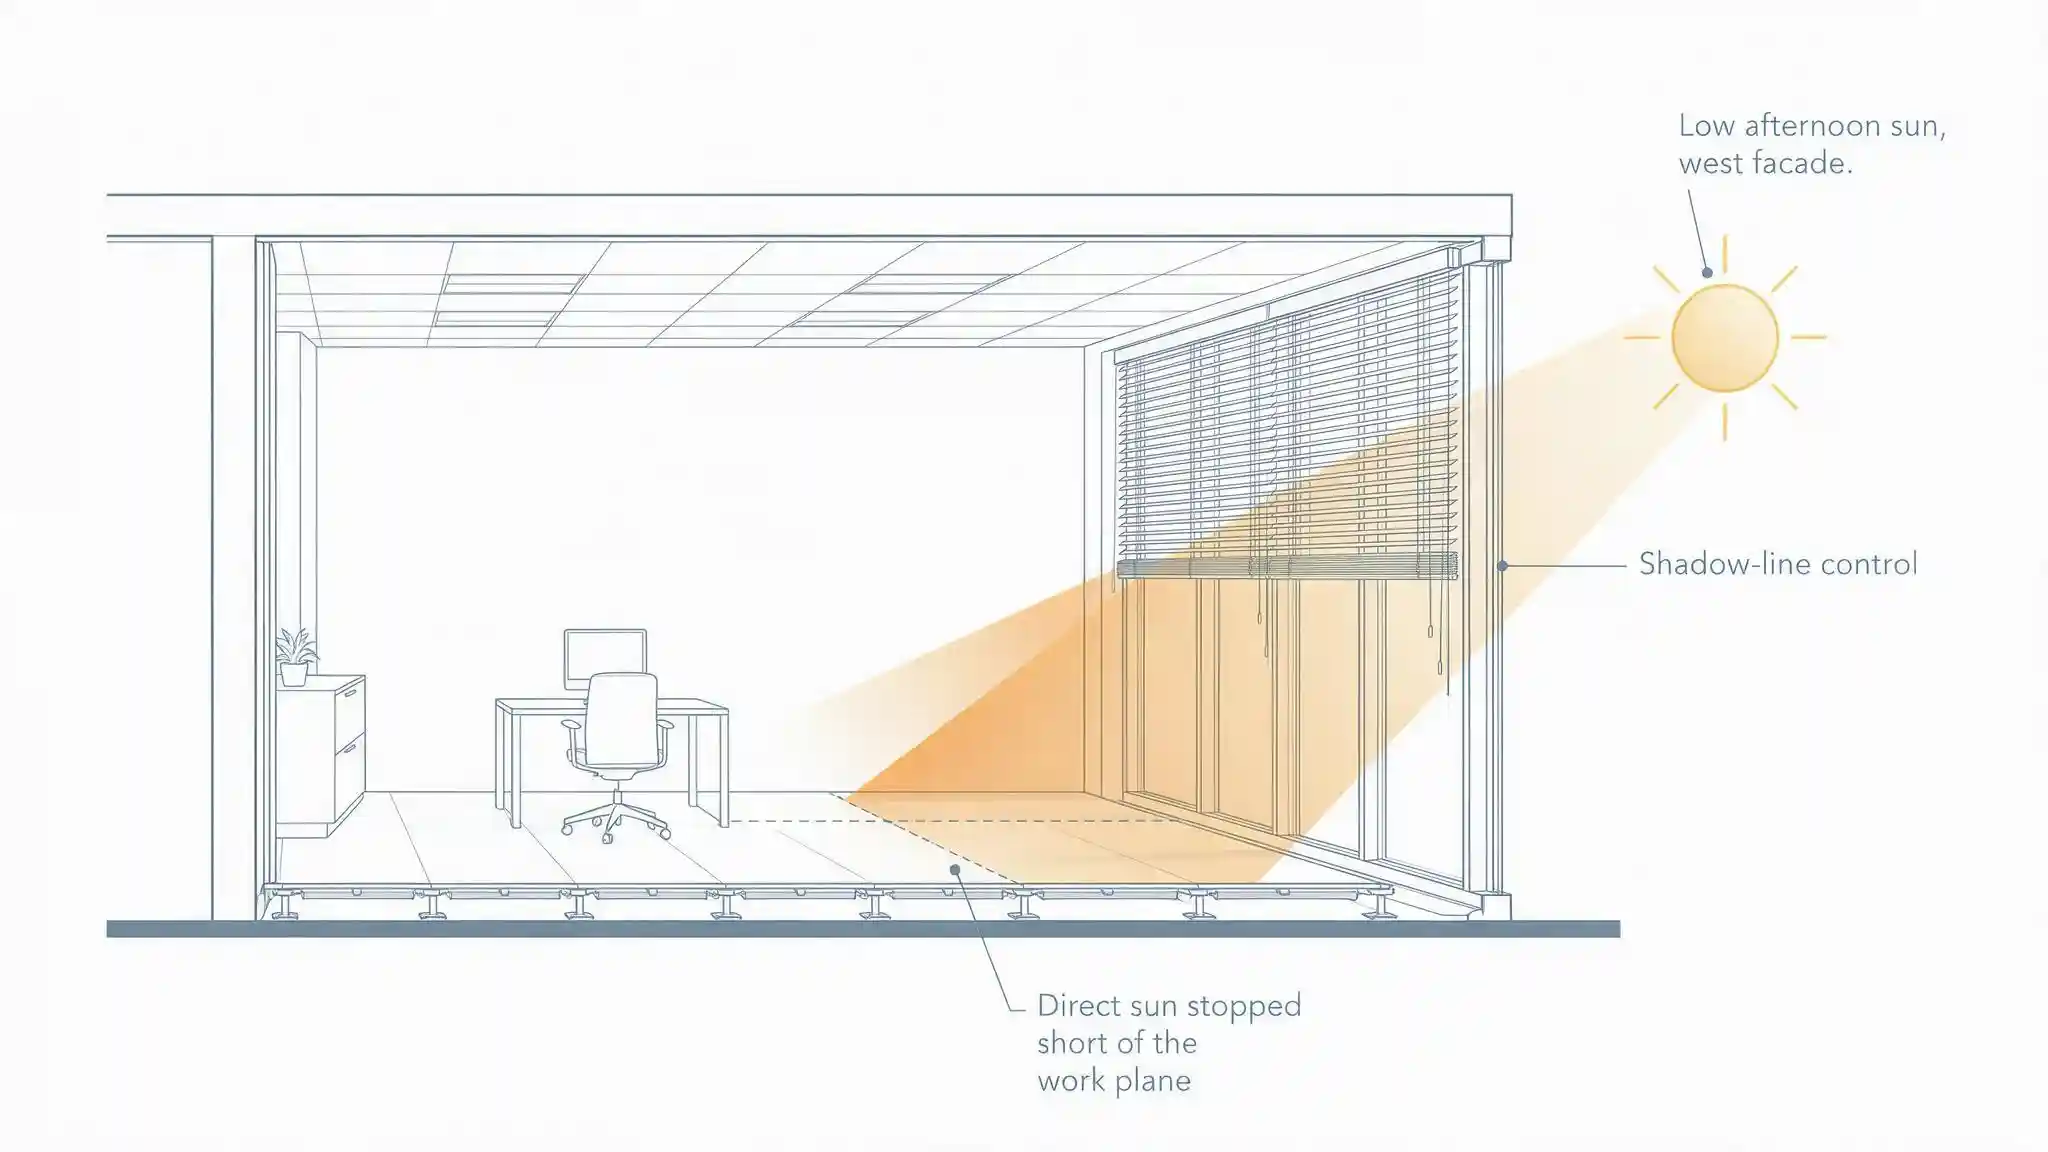
Shadow-line control. The most refined strategy calculates how far direct sun penetrates into the room and lowers each shade only far enough to keep the sun off the work plane. Occupants keep daylight and view while glare is removed, which is usually the difference between a system people accept and one they override.
Occupancy. In unoccupied spaces, shades can close fully for thermal control. In occupied private offices and meeting rooms, avoid unannounced movement, and always allow manual override.
Wind and safety. Any exterior shading system requires an anemometer and a retract threshold, so shades withdraw automatically before wind damages them. This is a hardware protection requirement, not a comfort feature, and it should be hard-wired rather than dependent on a cloud service.
Two configuration decisions matter as much as the sensors.
Group by facade orientation, never by floor. A zone should cover shades experiencing the same sun. Zoning by floor makes the north and south elevations move together, which means one side is always wrong. Sub-divide further where adjacent buildings cast shadow on part of an elevation.
Give occupants a real override with a timed return. A user should be able to move their own shade and have it rejoin the automatic schedule at a set point, such as overnight or after a few hours. Systems without override get disabled at the wall, and systems that snatch control back immediately get disabled faster.
Motor noise deserves a line in the specification. In hotel rooms, boardrooms and quiet offices, audible motor operation generates complaints. Specify a maximum sound level, choose quiet DC motors for hospitality, and stagger group movement so an entire elevation does not travel at once.
How Do Shading and Lighting Work Together?
Shading and lighting controls have to be coordinated, because left independent they actively work against each other. A shade closes to block glare, the interior light level drops, the daylight-linked lighting system responds by raising output, and the building has traded free daylight for purchased electricity with no comfort gain.
Three rules prevent this:
- Give shading priority over lighting in the sequence of operation. Shades position first, lighting responds to the resulting daylight level rather than driving the shades.
- Use shadow-line control rather than full closure wherever possible, so the shade admits as much daylight as it can while still removing direct sun.
- Set lighting dimming thresholds against the shaded condition, not the unshaded one, so lights do not surge every time a shade moves.
Done properly, the combination delivers a real saving on two loads at once. Solar gain through glazing is a major component of cooling demand in a glass-fronted Gulf building, and reducing it lowers both the energy the chillers use and the peak load the plant is sized for. The lighting side is covered in how smart lighting systems reduce energy costs in KSA, and the plant-side relationship in smart HVAC controls for Saudi commercial buildings.
Integration is normally over KNX or BACnet into the building management system, with DALI handling the lighting layer and Standard Motor Interface or a proprietary bus driving the shade motors. Wireless protocols suit retrofits where facade cabling is impractical, and the trade-offs are set out in KNX versus Zigbee. Ask which open protocol the shading controller presents to the BMS, because a system that only speaks to its own app cannot participate in a building-wide strategy.
What Do Saudi Buildings Need to Get Right?
Four factors shape shading specifications in Saudi Arabia that generic international guidance does not address.
The west facade is the design case. Late afternoon sun on a west elevation arrives at a low angle, penetrates deep into the room, and coincides with the hottest part of the day and the building's peak cooling demand. Fixed horizontal shading, designed for high midday sun, does very little against it. West and east elevations need adjustable shading with a tight fabric, and the control strategy should deploy them ahead of the sun rather than in response to complaints.
Dust decides whether exterior shading is viable. Exterior systems intercept solar radiation before it reaches the glass, which is the thermally superior position. In Saudi conditions they also collect dust on fabric and in tracks, face sand abrasion on moving components, endure sustained ultraviolet exposure, and must retract during wind and dust events. None of that is disqualifying, but all of it requires facade access equipment, a cleaning schedule and a maintenance budget agreed before installation. Where those cannot be committed, interior shading with high-performance glazing is the more honest specification. The same environmental reasoning applies as in design for extreme desert climates.
Privacy is a functional requirement, not an option. Overlooking between buildings, and privacy for family and majlis areas in residential and mixed-use projects, means many Saudi installations need two layers on the same window: a sheer solar shade for daytime glare and heat control, and a blackout or privacy shade for evening and night. Specify dual-band systems at design stage, because retrofitting a second headbox into a finished reveal is rarely straightforward. In hospitality this pairing is effectively standard, and it should be coordinated with the room control system as described for guest room systems.
Certification rewards measured daylight and comfort. Saudi Arabia's Mostadam green building rating system assesses daylight and thermal comfort among its criteria, and an automated shading system contributes to both. Specify it during design rather than adding it later, since motor power, control cabling and headbox depth all have to be accommodated in the facade detail.
Blue Edge, a technology distributor based in Dammam, Saudi Arabia, supplies Akubela smart building systems alongside the structured cabling and networking and IT installation and configuration services that automated building systems depend on.
What Are the Most Common Smart Shading Mistakes?
Six mistakes account for most shading systems that end up under manual control.
Zoning by floor instead of facade orientation. North and south shades move together, one elevation is always wrong, and occupants start overriding within the first week.
Providing no manual override. Occupants who cannot control their own window will disable the system at the wall or physically block the shade. Always give an override with a timed return to automatic.
Letting lighting and shading fight. The shade closes, the lights brighten to compensate, and the building buys electricity to replace daylight it just rejected. Sequence shading first.
Choosing fabric on appearance alone. A dark fabric selected for the view will transfer more heat into the room unless it has a reflective backing, and a light fabric selected for heat rejection can produce veiling glare on screens.
Omitting the wind sensor on exterior systems. Shades left deployed during a wind or dust event get damaged, and the replacement cost dwarfs the sensor.
Ignoring motor noise in quiet spaces. Audible operation in hotel rooms and boardrooms generates complaints that end with the system switched off.
Specify for the Occupant, Then for the Model
Automated shading is one of the few building systems that fails visibly. Nobody notices a badly tuned chiller sequence, but everybody sees a floor of blinds jammed at half height with the automation disconnected.
Work through the specification in order. Decide where the shading sits based on facade access and maintenance budget rather than on thermal modelling alone. Choose fabric by orientation, with a reflective backing where solar load is high. Zone by facade, not by floor. Configure shadow-line control so occupants keep their view. Give them an override that returns to automatic on its own. Add a wind sensor to anything on the outside of the building.
Then coordinate with lighting and HVAC so the three systems pull in the same direction. Shading that reduces solar gain while the lighting system quietly compensates for the lost daylight delivers nothing, and it is the most common way a good specification produces no measurable saving.
Frequently Asked Questions
-
Is exterior shading better than interior blinds?
Thermally, yes. Exterior shading intercepts solar radiation before it reaches the glazing, so the heat never enters the building, while an interior blind absorbs energy that has already passed through the glass. In Saudi conditions the practical picture is more balanced, because exterior systems face dust, sand abrasion, ultraviolet exposure and wind, and they need facade access for cleaning and maintenance. Many projects combine fixed exterior shading with interior motorised shades.
-
Should shade fabric be light or dark?
Light fabrics reflect more solar radiation and perform better thermally, but the bright fabric surface can create veiling glare on screens. Dark fabrics give better glare control and a clearer view through the shade, but they absorb heat inside the room. The common resolution is a dark room-facing fabric with a metallised reflective backing, which keeps the view and glare benefits while bouncing solar radiation back through the glazing.
-
How should automated blinds be zoned?
Group shades by facade orientation rather than by floor, so every shade in a zone experiences the same sun conditions. Zoning by floor makes north and south elevations move together, which leaves one side incorrectly positioned all day. Sub-divide zones further where a neighbouring building shades part of an elevation, and treat corner rooms separately since they see two orientations.
-
Do automated blinds need a wind sensor?
Exterior shading systems do, without exception. An anemometer with a defined retract threshold withdraws the shades before wind damages them, which matters in Saudi Arabia because dust events arrive with strong gusts. Hard-wire the wind interlock rather than routing it through a cloud service, so protection continues to work during an internet outage. Interior shading does not need a wind sensor.
-
Do exterior shades survive Saudi dust and heat?
They can, with the right specification and maintenance commitment. Require ultraviolet-rated fabrics with stated colourfastness, sealed or sand-tolerant tracks and drives, a wind retract threshold, and confirmed facade access for cleaning. Dust accumulates on fabric and in tracks far faster than in temperate climates, so a cleaning schedule and maintenance budget should be agreed before installation rather than discovered afterwards.
Planning a facade or building automation project?
Blue Edge supplies smart building systems and the network infrastructure behind them across Saudi Arabia.
Call +966 53 9855 188 or contact our team to discuss your building.
Akubela smart building solutionsAbout Blue Edge
Blue Edge Company is a value-added technology distributor based in Dammam, Saudi Arabia, supplying interactive displays, smart building systems, networking infrastructure and IT security software to businesses and residential projects across the Kingdom, with installation and technical support.
Learn more about Blue Edge →Published 7 September 2026 • Last updated 3 October 2026 • This article is reviewed when standards, regulations or product guidance change.